Welcome to easy Arizona living in the heart of Surprise. Designed for comfort, connection, and everyday enjoyment, this single level residence offers the kind of flexible lifestyle today's buyers appreciate, with spacious interiors, inviting gathering areas, and a private backyard retreat made for year round outdoor living. Inside, the home opens to a thoughtful floor plan with both a great room and family room, creating natural spaces for relaxing, entertaining, or hosting guests with ease. The separate den provides valuable flexibility for a home office, hobby space, media room, or potential guest area, while the eat in kitchen keeps daily living comfortable and convenient with a gas range, pantry, built in microwave, dishwasher, refrigerator, and generous functionality.
The primary suite offers a peaceful place to unwind, complete with a separate shower and tub, double vanity, and private toilet room. Outdoors, the covered patio extends the living experience into the backyard, where synthetic grass and a private outdoor pool create a low maintenance setting for weekend barbecues, quiet evenings, and sunny Arizona afternoons. Set within a neighborhood featuring biking and walking paths, plus a children's playground, this home offers more than just a place to live. It offers a lifestyle centered around comfort, convenience, and community.
For sale
Price cut: $10K (11/9)
$415,000
13944 N 158TH Lane, Surprise, AZ 85379
3beds
2,071sqft
Single Family Residence
Built in 2004
6,057 Square Feet Lot
$-- Zestimate®
$200/sqft
$75/mo HOA
What's special
Covered patioPrivate outdoor poolEat in kitchenPrimary suitePrivate toilet roomSeparate shower and tubBuilt in microwave
- 59 days
- 350
- 29
Zillow last checked:
Listing updated:
Listed by:
Anthony R Felix 602-697-2229,
My Home Group Real Estate
Source: ARMLS,MLS#: 7083174
Facts & features
Interior
Bedrooms & bathrooms
- Bedrooms: 3
- Bathrooms: 2
- Full bathrooms: 2
Heating
- Natural Gas
Cooling
- Central Air, Ceiling Fan(s)
Appliances
- Included: Dryer, Washer, Refrigerator, Built-in Microwave, Dishwasher, Disposal, Gas Range
Features
- High Speed Internet, Double Vanity, Eat-in Kitchen, Pantry, Separate Shwr & Tub, Laminate Counters
- Flooring: Carpet, Tile
- Windows: Double Pane Windows
- Has basement: No
- Has fireplace: No
Interior area
- Total structure area: 2,071
- Total interior livable area: 2,071 sqft
Property
Parking
- Total spaces: 2
- Parking features: Garage Door Opener
- Garage spaces: 2
Features
- Stories: 1
- Patio & porch: Covered, Patio
- Has private pool: Yes
- Pool features: Outdoor Pool
- Has spa: Yes
- Spa features: Private
- Fencing: Block
Lot
- Size: 6,057 Square Feet
- Features: East/West Exposure, Desert Front, Gravel/Stone Front, Synthetic Grass Back, Irrigation Front
Details
- Parcel number: 50197479
Construction
Type & style
- Home type: SingleFamily
- Architectural style: Ranch
- Property subtype: Single Family Residence
Materials
- Stucco, Wood Frame, Painted
- Foundation: Slab
- Roof: Tile
Condition
- Year built: 2004
Details
- Builder name: Hancock Homes
Utilities & green energy
- Sewer: Public Sewer
Community & HOA
Community
- Features: Playground, Biking/Walking Path
- Subdivision: TASH VARIOUS LOTS AND TRACTS REPLAT
HOA
- Has HOA: Yes
- Services included: Maintenance Grounds
- HOA fee: $75 monthly
- HOA name: Western Meadows
- HOA phone: 602-957-9191
Location
- Region: Surprise
Financial & listing details
- Price per square foot: $200/sqft
- Tax assessed value: $372,100
- Annual tax amount: $1,691
- Date on market: 9/21/2026
- Cumulative days on market: 60 days
- Listing terms: VA Loan,Cash,Conventional,FHA
- Ownership: Fee Simple
- Road surface type: Asphalt
Estimated market value
Not available
Estimated sales range
Not available
Not available
Price history
| Date | Event | Price |
|---|---|---|
| 11/9/2026 | Price change | $415,000-2.4%$200/sqft |
Source:  ARMLS #7083174 Report a problem | ||
| 10/18/2026 | Price change | $425,000-2.3%$205/sqft |
Source: ARMLS #7083174 Report a problem | ||
| 9/21/2026 | Listed for sale | $435,000+155.6%$210/sqft |
Source: ARMLS #7083174 Report a problem | ||
| 6/21/2004 | Sold | $170,212$82/sqft |
Source: Public Record Report a problem | ||
Public tax history
| Year | Property taxes | Tax assessment |
|---|---|---|
| 2025 | $1,446 -0.3% | $37,210 -8.7% |
| 2024 | $1,451 +1.4% | $40,770 +128.6% |
| 2023 | $1,431 -6.1% | $17,833 -28.4% |
| 2022 | $1,523 -4.5% | $24,910 +6% |
| 2021 | $1,595 +2.9% | $23,510 +8.3% |
| 2020 | $1,550 +1.8% | $21,700 +6.4% |
| 2019 | $1,523 | $20,400 +7.7% |
| 2018 | $1,523 +2.8% | $18,950 +10.9% |
| 2017 | $1,482 +10.2% | $17,080 +4.3% |
| 2016 | $1,344 -3.4% | $16,380 +1.9% |
| 2015 | $1,391 | $16,080 +22.7% |
| 2014 | -- | $13,100 +25.4% |
| 2013 | -- | $10,450 -1.7% |
| 2012 | -- | $10,630 -6.8% |
| 2011 | -- | $11,410 -9.7% |
| 2010 | -- | $12,630 -32.4% |
| 2009 | -- | $18,670 -20.7% |
| 2008 | -- | $23,550 +6.8% |
| 2007 | -- | $22,050 +54.2% |
| 2006 | -- | $14,300 +5.1% |
| 2005 | -- | $13,600 +372.2% |
| 2004 | -- | $2,880 |
Find assessor info on the county website
Monthly payment
Est. payment
Payment breakdown
Explore the cost of this home by adjusting the details. Changes won't be saved.Climate risks
Neighborhood: 85379
Nearby schools
Schools provided by the listing agent
- Elementary: Countryside Elementary School
- Middle: Countryside Elementary School
- High: Valley Vista High School
- District: Dysart Unified District
Source: ARMLS. This data may not be complete. We recommend contacting the local school district to confirm school assignments for this home.

Similar homes
- $415,0003 bd2 ba2.1k sqft14143 N 159TH Drive, Surprise, AZ 85379For Sale
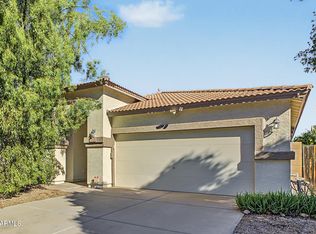 MLS ID #7089553, Melissa Mendivil, eXp Realty. ARMLS
- $449,9004 bd3 ba2.2k sqft14052 N 156TH Lane, Surprise, AZ 85379For Sale
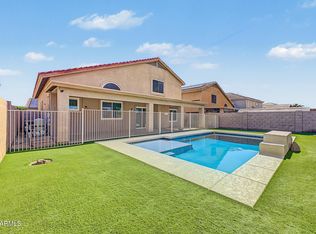 MLS ID #7107960, Grant Smith, Gentry Real Estate. ARMLS
- $359,0003 bd2 ba1.7k sqft15868 W VENTURA Street, Surprise, AZ 85379For Sale
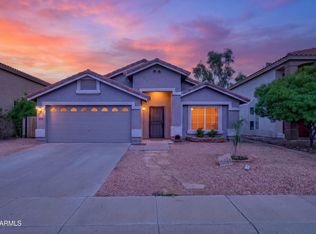 MLS ID #7107200, DeLisa Boatman, Realty ONE Group. ARMLS
- $439,0003 bd2 ba2.1k sqft15960 W VENTURA Street, Surprise, AZ 85379For Sale
 MLS ID #7096895, Mark Dotterer, My Home Group Real Estate. ARMLS
