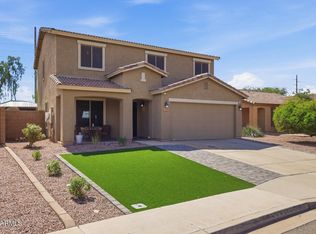
This beautifully upgraded home...close to Surprise's best shopping and recreation...should be your very first stop! The unique floor plan maximizes every square foot to make the home feel even larger. Enjoy a flexible dining room/den/media room PLUS a spacious great room and eat-in kitchen with a massive quartz island. Natural light pours in from a wall of sliding doors that opens to a covered patio and lush grass backyard with garden beds and a tool shed. Model-home-worthy upgrades inside include LVP flooring, tiled baths, under-cabinet lighting, a built-in buffet w/quartz countertop, double ovens and an in-island microwave...exceptional finishes you'd find in a home twice this price! Playground & park across the street. Walk to Prasada North. Surprise Stadium is just 5 minutes away!
For sale
$420,000
16165 W HEARN Road, Surprise, AZ 85379
3beds
1,647sqft
Single Family Residence
Built in 2003
5,880 Square Feet Lot
$-- Zestimate®
$255/sqft
$72/mo HOA
What's special
- 22 days
- 202
- 39
Likely to sell faster than
Zillow last checked:
Listing updated:
Listed by:
Melanie L. Johnston 480-241-0241,
Realty ONE Group
Source: ARMLS,MLS#: 7094103
Facts & features
Interior
Bedrooms & bathrooms
- Bedrooms: 3
- Bathrooms: 2
- Full bathrooms: 2
Heating
- Electric
Cooling
- Central Air
Appliances
- Included: Refrigerator, Built-in Microwave, Dishwasher, Disposal, Electric Cooktop, Built-In Electric Oven
Features
- Quartz Countertops, High Speed Internet, Double Vanity, Eat-in Kitchen, 9+ Flat Ceilings, Kitchen Island, 3/4 Bath Master Bdrm
- Flooring: Vinyl, Tile
- Has basement: No
- Has fireplace: No
- Common walls with other units/homes: No Common Walls
Interior area
- Total structure area: 1,647
- Total interior livable area: 1,647 sqft
Property
Parking
- Total spaces: 4
- Parking features: Garage Door Opener
- Garage spaces: 2
- Uncovered spaces: 2
Features
- Stories: 1
- Patio & porch: Covered
- Spa features: None
- Fencing: Block
Lot
- Size: 5,880 Square Feet
- Features: Gravel/Stone Front, Grass Back
Details
- Additional structures: Shed(s)
- Parcel number: 50911139
Construction
Type & style
- Home type: SingleFamily
- Architectural style: Ranch
- Property subtype: Single Family Residence
Materials
- Stucco, Wood Frame, Painted
- Roof: Tile
Condition
- Year built: 2003
Details
- Builder name: Shea Homes
Utilities & green energy
- Sewer: Public Sewer
Community & HOA
Community
- Features: Playground
- Subdivision: LEGACY PARC PARCEL H
HOA
- Has HOA: Yes
- Services included: Maintenance Grounds
- HOA fee: $72 monthly
- HOA name: Legacy Parc South
- HOA phone: 602-906-4944
Location
- Region: Surprise
Financial & listing details
- Price per square foot: $255/sqft
- Tax assessed value: $314,800
- Annual tax amount: $1,282
- Date on market: 10/10/2026
- Cumulative days on market: 17 days
- Listing terms: VA Loan,Cash,Conventional,FHA
- Ownership: Fee Simple
- Road surface type: Asphalt
Estimated market value
Not available
Estimated sales range
Not available
Not available
Price history
| Date | Event | Price |
|---|---|---|
| 10/15/2026 | Listed for sale | $420,000+5%$255/sqft |
Source:  ARMLS #7094103 Report a problem | ||
| 8/23/2021 | Sold | $400,000+42.9%$243/sqft |
Source: ARMLS #6277744 Report a problem | ||
| 6/3/2021 | Sold | $280,000+103.6%$170/sqft |
Source: Public Record Report a problem | ||
| 4/5/2013 | Sold | $137,500+34.1%$83/sqft |
Source: ARMLS #4893013 Report a problem | ||
| 5/8/2009 | Sold | $102,500+0.5%$62/sqft |
Source: Public Record Report a problem | ||
| 12/19/2008 | Sold | $102,000-54.7%$62/sqft |
Source: Public Record Report a problem | ||
| 7/20/2006 | Sold | $225,000+66.9%$137/sqft |
Source: Public Record Report a problem | ||
| 2/24/2004 | Sold | $134,781$82/sqft |
Source: Public Record Report a problem | ||
Public tax history
| Year | Property taxes | Tax assessment |
|---|---|---|
| 2025 | $1,202 +14.5% | $31,480 -8.1% |
| 2024 | $1,049 +1.4% | $34,270 +165.6% |
| 2023 | $1,035 -7.9% | $12,901 -37.9% |
| 2022 | $1,124 -4.1% | $20,760 +8.2% |
| 2021 | $1,172 +2.6% | $19,180 +6.2% |
| 2020 | $1,143 +2% | $18,060 +12.8% |
| 2019 | $1,120 | $16,010 +8.8% |
| 2018 | $1,120 +6.1% | $14,710 +11.3% |
| 2017 | $1,055 +12.9% | $13,220 +6.2% |
| 2016 | $935 -2.7% | $12,450 +4.6% |
| 2015 | $960 | $11,900 +25.3% |
| 2014 | -- | $9,500 +25.7% |
| 2013 | -- | $7,560 -5.1% |
| 2012 | -- | $7,970 -11.4% |
| 2011 | -- | $9,000 -14.9% |
| 2010 | -- | $10,570 -33.4% |
| 2009 | -- | $15,860 -19.5% |
| 2008 | -- | $19,700 +10.4% |
| 2007 | -- | $17,850 +55.2% |
| 2006 | -- | $11,500 |
| 2005 | -- | $11,500 +299.3% |
| 2004 | -- | $2,880 +38.5% |
| 2003 | -- | $2,080 |
Find assessor info on the county website
Monthly payment
Est. payment
Payment breakdown
Explore the cost of this home by adjusting the details. Changes won't be saved.Climate risks
Neighborhood: 85379
Nearby schools
Schools provided by the listing agent
- Elementary: Countryside Elementary School
- Middle: Ashton Ranch Middle School
- High: Shadow Ridge High School
- District: Dysart Unified District
Source: ARMLS. This data may not be complete. We recommend contacting the local school district to confirm school assignments for this home.


Similar homes
- $439,0003 bd2 ba2.1k sqft15960 W VENTURA Street, Surprise, AZ 85379For Sale
 MLS ID #7096895, Mark Dotterer, My Home Group Real Estate. ARMLS
- $--3 bd2 ba1.3k sqft15263 W Banff Ln, Surprise, AZ 85379AuctionAuction.com 2
- $415,0004 bd3 ba1.8k sqft16141 W BOCA RATON Road, Surprise, AZ 85379For Sale
 MLS ID #7081254, Brandelyn D Jones, LPT Realty, LLC. ARMLS
- $415,0003 bd2 ba2.1k sqft14143 N 159TH Drive, Surprise, AZ 85379For Sale
 MLS ID #7089553, Melissa Mendivil, eXp Realty. ARMLS
