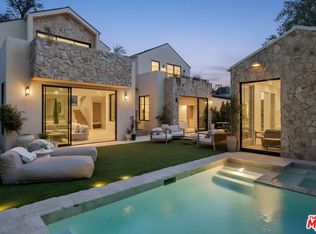
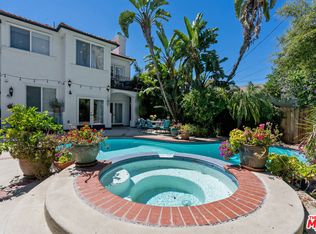
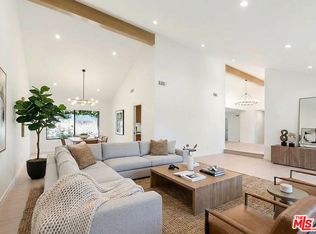
Experience sophisticated California living in this newly constructed contemporary residence in one of Sherman Oaks' most sought-after neighborhoods. Offering approximately 4,422 square feet of impeccably designed living space, this exceptional 5-bedroom, 5.5-bath home seamlessly blends modern architecture, luxury finishes, and effortless indoor-outdoor living. Flooded with natural light, the expansive open-concept floor plan features soaring ceilings, designer finishes, and walls of glass that create a seamless connection to the resort-style backyard. The chef's kitchen is the heart of the home, showcasing premium appliances, dual oversized islands, a walk-in pantry, custom cabinetry, and generous workspace, perfect for everyday living and entertaining. The spacious living and dining areas open directly to the backyard, where a sparkling pool, spa, built-in BBQ, and beautifully landscaped grounds create the perfect setting to relax, entertain, and enjoy Southern California's year-round sunshine. Upstairs, the luxurious primary suite offers a private balcony, dual walk-in closets, and a spa-inspired bathroom with a soaking tub, oversized rainfall shower, and dual vanities. Each additional bedroom includes its own ensuite bathroom, providing comfort and privacy for family and guests. Additional highlights include an upstairs laundry room, attached two-car garage, smart home features, and designer finishes throughout.
Ideally located just minutes from Ventura Boulevard's renowned restaurants, boutique shopping, cafes, fitness studios, farmers markets, and entertainment, with convenient access to major freeways, Studio City, Beverly Hills, and nearby studios.
**Please note
The detached ADU is separately occupied and is not included in the lease. Tenants of the main residence enjoy use of the backyard and pool while respecting the privacy of the ADU occupants.
House for rent
$15,500/moFees may apply
13944 Valleyheart Dr, Sherman Oaks, CA 91423
5beds
4,422sqft
Price may not include required fees and charges. Learn more|
Singlefamily
Available now
No pets
Air conditioner, central air
Gas dryer hookup laundry
4 Attached garage spaces parking
Central, natural gas
What's special
Sparkling poolPrivate balconyAttached two-car garageLuxury finishesDesigner finishesDesigner finishes throughoutFlooded with natural light
- 10 days |
- -- |
- -- |
Zillow last checked:
Listing updated:
Travel times

Let’s turn your rent into credit progress
Build credit history with every on-time payment and get credit for the payment you’re already making.
Facts & features
Interior
Bedrooms & bathrooms
- Bedrooms: 5
- Bathrooms: 6
- Full bathrooms: 5
- 1/2 bathrooms: 1
Rooms
- Room types: Bedroom, Dining Room, Entry/Foyer, Kitchen, Laundry, Living Room, Pantry, Primary Bedroom
Heating
- Central, Natural Gas
Cooling
- Air Conditioner, Central Air
Appliances
- Included: Dishwasher, Double Oven, Dryer, Freezer, Gas Range, Microwave Oven, Range Hood, Refrigerator, Washer
- Laundry: Gas Dryer Hookup, In Unit, Laundry Room, Upper Level, Washer Hookup
Features
- Balcony, Bar, Bedroom on Main Level, Breakfast Bar, Open Floorplan, Pantry, Pantry, Primary Suite, Separate/Formal Dining Room, Walk-In Closet(s), Walk-In Pantry
- Has fireplace: Yes
Interior area
- Total interior livable area: 4,422 sqft
Property
Parking
- Total spaces: 4
- Parking features: Attached, Garage
- Has attached garage: Yes
- Details: Contact manager
Features
- Stories: 2
- Patio & porch: Patio
- Exterior features: 0-1 Unit/Acre, Balcony, Barbecue, Biking, Lighting, Primary Suite, Rain Gutters, Separate/Formal Dining Room, Walk-In Closet(s)
- Has private pool: Yes
- Pool features: Heated, In Ground, Pool, Private
- Has spa: Yes
- Spa features: Spa
- Has view: Yes
- View description: Pool, Trees/Woods
Lot
- Features: Level
Details
- Additional structures: Garage(s)
- Parcel number: 2271003002
Construction
Type & style
- Home type: SingleFamily
- Architectural style: Contemporary
- Property subtype: SingleFamily
Condition
- Year built: 2025
Community & HOA
Community
- Features: Park, Pool, Suburban
HOA
- Amenities included: Barbecue, Hot Tub, Laundry, Park, Pool, Spa
Location
- Region: Sherman Oaks
Financial & listing details
- Lease term: 12 Months,24 Months
Nearby apartments for rent


Price history
| Date | Event | Price |
|---|---|---|
| 8/8/2026 | Listed for rent | $15,500-22.3%$4/sqft |
Source: CRMLS #SR26168775 Report a problem | ||
| 7/27/2026 | Sold | $3,150,000-7.1%$712/sqft |
Source:  CRMLS #SR26111391 Report a problem CRMLS #SR26111391 Report a problem | ||
| 7/10/2026 | Contingent | $3,389,000$766/sqft |
Source: CRMLS #SR26111391 Report a problem | ||
| 5/22/2026 | Listed for sale | $3,389,000-5.8%$766/sqft |
Source: CRMLS #SR26111391 Report a problem | ||
| 1/29/2026 | Listing removed | $19,950$5/sqft |
Source: CRMLS #SR25103404 Report a problem | ||
| 10/22/2025 | Listed for rent | $19,950$5/sqft |
Source: CRMLS #SR25103404 Report a problem | ||
| 9/4/2025 | Listing removed | $19,950$5/sqft |
Source: CRMLS #SR25103404 Report a problem | ||
| 9/2/2025 | Listed for rent | $19,950$5/sqft |
Source: CRMLS #SR25103404 Report a problem | ||
| 8/5/2025 | Listing removed | $19,950$5/sqft |
Source: CRMLS #SR25103404 Report a problem | ||
| 7/25/2025 | Listing removed | $3,599,000$814/sqft |
Source:  SDMLS #SR25069361 Report a problem SDMLS #SR25069361 Report a problem | ||
| 6/23/2025 | Listed for sale | $3,599,000+234.8%$814/sqft |
Source: SDMLS #SR25069361 Report a problem | ||
| 5/29/2025 | Price change | $19,950-7.2%$5/sqft |
Source: CRMLS #SR25103404 Report a problem | ||
| 5/9/2025 | Listed for rent | $21,500+13.2%$5/sqft |
Source: CRMLS #SR25103404 Report a problem | ||
| 1/10/2025 | Listing removed | $18,995$4/sqft |
Source: CRMLS #SR25005268 Report a problem | ||
| 1/9/2025 | Listed for rent | $18,995$4/sqft |
Source: CRMLS #SR25005268 Report a problem | ||
| 8/7/2023 | Sold | $1,075,000+8.7%$243/sqft |
Source:  CSMAOR #223002452 Report a problem CSMAOR #223002452 Report a problem | ||
| 7/1/2023 | Pending sale | $989,000$224/sqft |
Source: CSMAOR #223002452 Report a problem | ||
| 6/22/2023 | Listed for sale | $989,000$224/sqft |
Source: CSMAOR #223002452 Report a problem | ||
Neighborhood: Sherman Oaks
Nearby schools
GreatSchools rating
- 8/10Dixie Canyon Community Charter SchoolGrades: K-5Distance: 0.9 mi
- 6/10Van Nuys Middle SchoolGrades: 6-8Distance: 1.3 mi
- 5/10Ulysses S. Grant Senior High SchoolGrades: 9-12Distance: 2 mi