THERE ARE QUITE A BIT OF STAIRS, PLEASE MAKE YOUR CLIENTS AWARE!!! Condo is not FHA approved Welcome to 13945 Hollow Wind Way, Woodbridge, VA 22191! This beautifully maintained two-level condo offers space, comfort, and recent upgrades that make it truly move-in ready. With 4 bedrooms and 2.5 baths, as well as an attached garage, this home is ideal for those seeking both style and functionality. Enter the townhome style shared entrance, walk up to the second level and step inside to discover a spacious and light-filled layout with updated kitchen appliances, built in gas fireplace and a spacious deck. Enjoy peace of mind by having a home warranty with Liberty Home guard that covers all appliances through November 2026. A new patio door with a 20 year warranty. Major system updates, including a new roof (2023), brand-new HVAC and water system (2024), and newer windows installed in 2020. These updates bring added value, comfort, and efficiency for years to come. Nestled in a desirable community with easy access to shopping, dining, and major commuter routes, this property is a fantastic opportunity for homeowners and investors alike. Don’t miss your chance to make this well-maintained property yours!
Sold for $383,400
$383,400
13945 Hollow Wind Way #201, Woodbridge, VA 22191
4beds
1,926sqft
Townhouse
Built in 2008
-- sqft lot
$391,400 Zestimate®
$199/sqft
$3,021 Estimated rent
Home value
$391,400
$364,000 - $423,000
$3,021/mo
Zestimate® history
Owner options
List your home for rent
$3,021/mo
Rent Zestimate®
Find your next renter with Zillow Rental Manager. Plus, with online applications, you can quickly screen prospective tenants – for free.
$3,021/mo
Rent Zestimate®
Refinance and save
$2,358/mo
Est. payment
Refinancing to a lower rate could help reduce your monthly payments and save thousands over the life of the loan.
$2,358/mo
Est. payment
Explore your selling options
Work with a Zillow partner agent
Leverage their expertise and Zillow's premium Showcase listings to get your home seen by more buyers.
Get startedList with your own agent
Get your home in front of millions of buyers by listing it on Zillow.
Learn how to do itSell it yourself
Take full control of how buyers see your home on Zillow by listing For Sale by Owner (FSBO).
List your homeWhat's special
Built in gas fireplaceAttached garageUpdated kitchen appliancesNewer windowsNew roofSpacious deckNew patio door
Zillow last checked:
Listing updated:
Listed by:
Angelo Alfaro 540-841-2296,
KW Metro Center
Bought with:
Megan Boisvert
Samson Properties
Candyce Astroth, 0225234386
Samson Properties
Source: Bright MLS,MLS#: VAPW2092014
Facts & features
Interior
Bedrooms & bathrooms
- Bedrooms: 4
- Bathrooms: 3
- Full bathrooms: 2
- 1/2 bathrooms: 1
- Main level bathrooms: 2
- Main level bedrooms: 1
Rooms
- Room types: Living Room, Dining Room, Kitchen
Dining room
- Level: Main
Kitchen
- Level: Main
Living room
- Level: Main
Heating
- Forced Air, Natural Gas
Cooling
- Central Air, Electric, Natural Gas
Appliances
- Included: Microwave, Dishwasher, Disposal, Dryer, Exhaust Fan, Self Cleaning Oven, Refrigerator, Cooktop, Washer, Oven, Humidifier, Freezer, Gas Water Heater
- Laundry: Upper Level
Features
- Breakfast Area, Bar, Ceiling Fan(s), Combination Dining/Living, Combination Kitchen/Dining, Crown Molding, Dining Area, Entry Level Bedroom, Family Room Off Kitchen, Open Floorplan, Primary Bath(s), Recessed Lighting, Studio, Upgraded Countertops, Walk-In Closet(s), Wainscotting, Chair Railings, High Ceilings, Dry Wall, 9'+ Ceilings, Vaulted Ceiling(s)
- Flooring: Carpet, Hardwood, Ceramic Tile, Wood
- Doors: Insulated, Storm Door(s)
- Windows: Double Pane Windows, Screens, Insulated Windows, Window Treatments
- Has basement: No
- Number of fireplaces: 1
- Fireplace features: Glass Doors, Double Sided, Gas/Propane
Interior area
- Total structure area: 1,926
- Total interior livable area: 1,926 sqft
- Finished area above ground: 1,926
- Finished area below ground: 0
Property
Parking
- Total spaces: 2
- Parking features: Garage Faces Front, Garage Door Opener, Oversized, Concrete, Attached, Driveway, On Street
- Attached garage spaces: 1
- Uncovered spaces: 1
Accessibility
- Accessibility features: None
Features
- Levels: Two
- Stories: 2
- Patio & porch: Deck
- Exterior features: Satellite Dish, Play Equipment, Play Area
- Pool features: None
- Has view: Yes
- View description: Garden, Scenic Vista, Street, Trees/Woods
Lot
- Features: Backs - Parkland, Backs to Trees, Cul-De-Sac, Interior Lot, Landscaped, No Thru Street, Wooded
Details
- Additional structures: Above Grade, Below Grade
- Parcel number: 8392420690.02
- Zoning: R16
- Special conditions: Standard
Construction
Type & style
- Home type: Townhouse
- Architectural style: Coastal,Colonial
- Property subtype: Townhouse
Materials
- Brick, Brick Front, Vinyl Siding
- Foundation: Concrete Perimeter
- Roof: Asphalt
Condition
- New construction: No
- Year built: 2008
Utilities & green energy
- Sewer: Public Sewer
- Water: Public
- Utilities for property: Cable Connected, Underground Utilities
Community & HOA
Community
- Security: Electric Alarm, Security System
- Condo and coop fee: $558 monthly
- Subdivision: The Commons On William Square
HOA
- Has HOA: No
- Amenities included: Common Grounds, Tot Lots/Playground
- Services included: Common Area Maintenance, Maintenance Structure, Management, Reserve Funds, Road Maintenance, Sewer, Snow Removal, Trash, Water
- HOA name: The Commons On William Square Condo
Location
- Region: Woodbridge
Financial & listing details
- Price per square foot: $199/sqft
- Tax assessed value: $321,200
- Annual tax amount: $3,280
- Date on market: 4/24/2025
- Listing agreement: Exclusive Right To Sell
- Listing terms: Cash,Conventional,VA Loan
- Ownership: Condominium
Price history
| Date | Event | Price |
|---|---|---|
| 8/20/2025 | Sold | $383,400+2%$199/sqft |
Source:  Bright MLS #VAPW2092014 Report a problem Bright MLS #VAPW2092014 Report a problem | ||
| 7/25/2025 | Pending sale | $375,900$195/sqft |
Source: Bright MLS #VAPW2092014 Report a problem | ||
| 7/20/2025 | Contingent | $375,900$195/sqft |
Source: Bright MLS #VAPW2092014 Report a problem | ||
| 6/14/2025 | Price change | $375,900-3.6%$195/sqft |
Source: Bright MLS #VAPW2092014 Report a problem | ||
| 5/31/2025 | Price change | $390,000-1.3%$202/sqft |
Source: Bright MLS #VAPW2092014 Report a problem | ||
| 5/2/2025 | Price change | $395,000-1.3%$205/sqft |
Source: Bright MLS #VAPW2092014 Report a problem | ||
| 4/24/2025 | Listed for sale | $400,000+2.6%$208/sqft |
Source: Bright MLS #VAPW2092014 Report a problem | ||
| 4/9/2025 | Listing removed | $390,000$202/sqft |
Source: Bright MLS #VAPW2086858 Report a problem | ||
| 3/28/2025 | Price change | $390,000-1.3%$202/sqft |
Source: Bright MLS #VAPW2086858 Report a problem | ||
| 3/20/2025 | Price change | $395,000-0.5%$205/sqft |
Source: Bright MLS #VAPW2086858 Report a problem | ||
| 3/11/2025 | Price change | $397,000-0.8%$206/sqft |
Source: Bright MLS #VAPW2086858 Report a problem | ||
| 3/1/2025 | Listed for sale | $400,000+70.9%$208/sqft |
Source: Bright MLS #VAPW2086858 Report a problem | ||
| 11/24/2023 | Listing removed | -- |
Source: Zillow Rentals Report a problem | ||
| 11/3/2023 | Listed for rent | $2,640$1/sqft |
Source: Zillow Rentals Report a problem | ||
| 8/3/2009 | Sold | $234,084$122/sqft |
Source: Public Record Report a problem | ||
Public tax history
| Year | Property taxes | Tax assessment |
|---|---|---|
| 2025 | $3,439 +7.6% | $350,700 +9.2% |
| 2024 | $3,194 +1.6% | $321,200 +6.3% |
| 2023 | $3,144 -1.5% | $302,200 +7.5% |
| 2022 | $3,192 -6.6% | $281,000 +0.8% |
| 2021 | $3,416 +7.9% | $278,900 +9% |
| 2020 | $3,167 +120.1% | $255,900 +7.4% |
| 2019 | $1,439 -48.6% | $238,300 +2.9% |
| 2018 | $2,797 +0.8% | $231,600 +0.7% |
| 2017 | $2,774 +0.5% | $229,900 +2.4% |
| 2016 | $2,759 +24.1% | $224,500 -0.1% |
| 2015 | $2,224 | $224,700 +27.7% |
| 2014 | $2,224 | $175,900 +5.6% |
| 2013 | -- | $166,500 +2.8% |
| 2012 | -- | $162,000 -26.2% |
| 2009 | -- | $219,500 |
Find assessor info on the county website
Neighborhood: 22191
Nearby homes
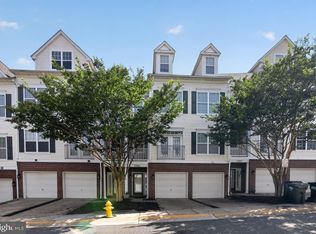
- $2,8003 bd3 ba1.8k sqft13945 Hollow Wind Way #101, Woodbridge, VA 22191For Rent
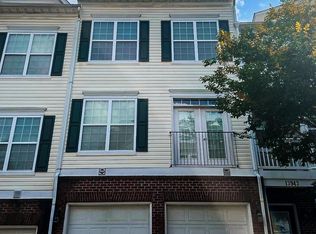
- $345,0003 bd3 ba1.5k sqft13943 Hollow Wind Way UNIT 101, Woodbridge, VA 22191Sold
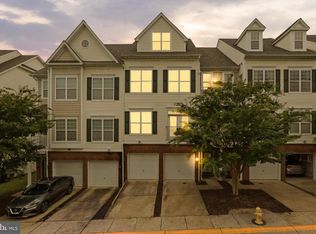
- $360,0004 bd3 ba1.9k sqft13943 Hollow Wind Way #201, Woodbridge, VA 22191Sold
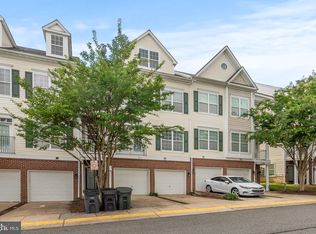
- $366,0003 bd3 ba1.5k sqft13947 Hollow Wind Way #101, Woodbridge, VA 22191Sold
- $415,0004 bd3 ba1.9k sqft13947 Hollow Wind Way #201, Woodbridge, VA 22191Sold
- $402,0003 bd2 ba1.8k sqft13941 Hollow Wind Way #201, Woodbridge, VA 22191Off Market
- $379,5003 bd2 ba1.5k sqft13941 Hollow Wind Way UNIT 101, Woodbridge, VA 22191Off Market
- $368,8003 bd3 ba1.5k sqft13941 Hollow Wind Way #13, Woodbridge, VA 22191Off Market
Nearby schools
GreatSchools rating
- 3/10Elizabeth Vaughan Elementary SchoolGrades: PK-5Distance: 0.5 mi
- 3/10Fred M. Lynn Middle SchoolGrades: 6-8Distance: 0.4 mi
- 3/10Freedom High SchoolGrades: 9-12Distance: 2.3 mi
Schools provided by the listing agent
- Elementary: Vaughan
- Middle: Fred M. Lynn
- High: Freedom
- District: Prince William County Public Schools
Source: Bright MLS. This data may not be complete. We recommend contacting the local school district to confirm school assignments for this home.
Get a cash offer in 3 minutes
Find out how much your home could sell for in as little as 3 minutes with a no-obligation cash offer.
Estimated market value
$391,400
Get a cash offer in 3 minutes
Find out how much your home could sell for in as little as 3 minutes with a no-obligation cash offer.
Estimated market value
$391,400
- Virginia
- Prince William County
- Woodbridge
- 22191
- 13945 Hollow Wind Way Unit 201
Nearby cities
Nearby neighborhoods
Nearby zip codes
Other Woodbridge Topics
