You owe it to yourself to see the nicest unit offered in the neighborhood this year! This two-level townhouse-style condo boasts a rare main level bedroom suite, an attached 1-car garage and an abundance of gorgeous recent updates — all centrally located near everything you need! Beautiful engineered hardwood floors flow throughout the main level, leading you into the heart of the home. Here you’ll discover the completely remodeled kitchen (2024), featuring gleaming granite countertops, stainless steel appliances, a classic subway tile backsplash, and under-cabinet lighting. The abundant Shaker-style cabinetry includes custom storage solutions like pull-out shelving, and a peninsula breakfast bar that opens the space up, making the home ideal for entertaining. Just off the kitchen, you’ll find the living room and dining area, where a redesigned fireplace with mantel and hearth creates a warm focal point, and a wall of windows fill the home with natural light. A rare main-level primary bedroom suite is complete with dual walk-in closets and its own private balcony with tree shade. The fully renovated en-suite bathroom includes a sleek double sink vanity, frameless glass door shower, and modern finishes (2024). Upstairs, the spacious landing leads to three additional bedrooms, including one larger room with a walk-in closet that offers fantastic flexibility for a guest space, recreation room, or home office. These three bedrooms share hallway access to the second stylishly renovated full bathroom (2024), as well as the laundry room with newer washer and dryer (2023). Step outside onto the wide and freshly repainted rear deck to relax or entertain, surrounded by mature trees and privacy screens all year long. Park with ease in the driveway or one-car garage with built-in storage solutions. The serene community also offers ample guest parking nearby, as well as a playground and pet-waste stations. Conveniently located close to Wegmans and Stonebridge at Potomac Town Center, Potomac Mills, Historic Occoquan, Occoquan Regional Park, Leesylvania State Park, and the Neabsco Creek Boardwalk; near Fort Belvoir and Quantico. Quick access to the VRE, I-95, Route 1, and Prince William Parkway for easy commuting around Northern Virginia. Don’t miss out on this opportunity to elevate your lifestyle! Schedule a private tour of your stunning new home today!
Sold for $415,000
$415,000
13947 Hollow Wind Way #201, Woodbridge, VA 22191
4beds
1,968sqft
Townhouse
Built in 2008
-- sqft lot
$424,800 Zestimate®
$211/sqft
$3,031 Estimated rent
Home value
$424,800
$395,000 - $459,000
$3,031/mo
Zestimate® history
Owner options
List your home for rent
$3,031/mo
Rent Zestimate®
Find your next renter with Zillow Rental Manager. Plus, with online applications, you can quickly screen prospective tenants – for free.
$3,031/mo
Rent Zestimate®
Refinance and save
$2,558/mo
Est. payment
Refinancing to a lower rate could help reduce your monthly payments and save thousands over the life of the loan.
$2,558/mo
Est. payment
Explore your selling options
Work with a Zillow partner agent
Leverage their expertise and Zillow's premium Showcase listings to get your home seen by more buyers.
Get startedList with your own agent
Get your home in front of millions of buyers by listing it on Zillow.
Learn how to do itSell it yourself
Take full control of how buyers see your home on Zillow by listing For Sale by Owner (FSBO).
List your homeWhat's special
Zillow last checked:
Listing updated:
Listed by:
Josh Dukes 703-867-0939,
KW Metro Center,
Listing Team: One Residential
Bought with:
Jason Cheperdak, 0226009835
Samson Properties
Source: Bright MLS,MLS#: VAPW2103436
Facts & features
Interior
Bedrooms & bathrooms
- Bedrooms: 4
- Bathrooms: 3
- Full bathrooms: 2
- 1/2 bathrooms: 1
- Main level bathrooms: 2
- Main level bedrooms: 1
Rooms
- Room types: Living Room, Dining Room, Primary Bedroom, Bedroom 2, Bedroom 3, Bedroom 4, Kitchen, Laundry, Primary Bathroom, Half Bath
Primary bedroom
- Level: Main
Bedroom 2
- Level: Upper
Bedroom 3
- Level: Upper
Bedroom 4
- Level: Upper
Primary bathroom
- Level: Main
Dining room
- Level: Main
Half bath
- Level: Main
Kitchen
- Level: Main
Laundry
- Level: Upper
Living room
- Level: Main
Heating
- Forced Air, Natural Gas
Cooling
- Central Air, Electric
Appliances
- Included: Microwave, Dishwasher, Disposal, Refrigerator, Ice Maker, Cooktop, Washer, Dryer, Stainless Steel Appliance(s), Gas Water Heater
- Laundry: Has Laundry, Upper Level, Washer In Unit, Dryer In Unit, Laundry Room
Features
- Combination Dining/Living, Open Floorplan, Ceiling Fan(s), Breakfast Area, Dining Area, Family Room Off Kitchen, Primary Bath(s), Upgraded Countertops, Walk-In Closet(s)
- Flooring: Engineered Wood, Carpet, Wood
- Windows: Window Treatments
- Has basement: No
- Number of fireplaces: 1
- Fireplace features: Screen
Interior area
- Total structure area: 1,968
- Total interior livable area: 1,968 sqft
- Finished area above ground: 1,968
- Finished area below ground: 0
Property
Parking
- Total spaces: 2
- Parking features: Garage Door Opener, Attached, Driveway, Off Street
- Attached garage spaces: 1
- Uncovered spaces: 1
Accessibility
- Accessibility features: None
Features
- Levels: Two
- Stories: 2
- Exterior features: Balcony
- Pool features: None
- Has view: Yes
- View description: Trees/Woods
Details
- Additional structures: Above Grade, Below Grade
- Parcel number: 8392420491.02
- Zoning: R16
- Special conditions: Standard
Construction
Type & style
- Home type: Townhouse
- Architectural style: Colonial
- Property subtype: Townhouse
Materials
- Vinyl Siding, Brick, Combination
- Foundation: Other
- Roof: Other
Condition
- Excellent
- New construction: No
- Year built: 2008
Details
- Builder name: COMSTOCK HOMES
Utilities & green energy
- Sewer: Public Sewer
- Water: Public
Community & HOA
Community
- Condo and coop fee: $558 monthly
- Subdivision: The Commons On William Square
HOA
- Has HOA: No
- Amenities included: Tot Lots/Playground
- Services included: Management, Insurance, Reserve Funds, Snow Removal, Trash
- HOA name: The Commons On William Square
Location
- Region: Woodbridge
Financial & listing details
- Price per square foot: $211/sqft
- Tax assessed value: $354,800
- Annual tax amount: $3,317
- Date on market: 9/4/2025
- Listing agreement: Exclusive Right To Sell
- Listing terms: Cash,Conventional,VA Loan
- Ownership: Condominium
Price history
| Date | Event | Price |
|---|---|---|
| 3/26/2026 | Listing removed | $2,631$1/sqft |
Source: Bright MLS #VAPW2111258 Report a problem | ||
| 3/17/2026 | Listed for rent | $2,631$1/sqft |
Source: Bright MLS #VAPW2111258 Report a problem | ||
| 10/16/2025 | Sold | $415,000$211/sqft |
Source:  Bright MLS #VAPW2103436 Report a problem Bright MLS #VAPW2103436 Report a problem | ||
| 9/16/2025 | Contingent | $415,000$211/sqft |
Source: Bright MLS #VAPW2103436 Report a problem | ||
| 9/4/2025 | Listed for sale | $415,000+48.2%$211/sqft |
Source: Bright MLS #VAPW2103436 Report a problem | ||
| 5/26/2023 | Sold | $280,000+2.3%$142/sqft |
Source: Public Record Report a problem | ||
| 2/17/2023 | Sold | $273,754-11.7%$139/sqft |
Source: Public Record Report a problem | ||
| 6/23/2008 | Sold | $310,000$158/sqft |
Source: Public Record Report a problem | ||
Public tax history
| Year | Property taxes | Tax assessment |
|---|---|---|
| 2025 | -- | $354,800 +9.2% |
| 2024 | $3,232 +1.6% | $325,000 +6.3% |
| 2023 | $3,181 -1.4% | $305,700 +7.6% |
| 2022 | $3,228 -6.6% | $284,200 +0.7% |
| 2021 | $3,455 +8.2% | $282,100 +9.3% |
| 2020 | $3,193 +120% | $258,100 +7.4% |
| 2019 | $1,451 -48.6% | $240,400 +2.9% |
| 2018 | $2,822 +0.8% | $233,700 +0.8% |
| 2017 | $2,798 +0.6% | $231,900 +2.4% |
| 2016 | $2,782 +24% | $226,400 -0.2% |
| 2015 | $2,243 | $226,800 +27.8% |
| 2014 | $2,243 | $177,500 +5.7% |
| 2013 | -- | $168,000 +2.8% |
| 2012 | -- | $163,400 -26.2% |
| 2009 | -- | $221,300 |
Find assessor info on the county website
Neighborhood: 22191
Nearby homes
- $366,0003 bd3 ba1.5k sqft13947 Hollow Wind Way #101, Woodbridge, VA 22191Sold
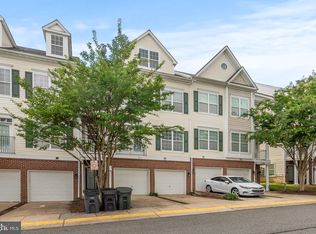
- $2,6003 bd3 ba1.8k sqft13949 Hollow Wind Way #201, Woodbridge, VA 22191For Rent

- $377,3003 bd2 ba1.5k sqft13949 Hollow Wind Way #101, Woodbridge, VA 22191Off Market
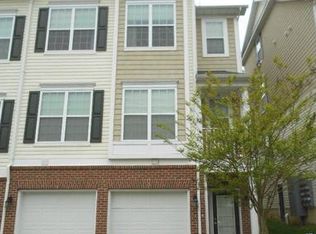
- $2,8003 bd3 ba1.8k sqft13945 Hollow Wind Way #101, Woodbridge, VA 22191For Rent
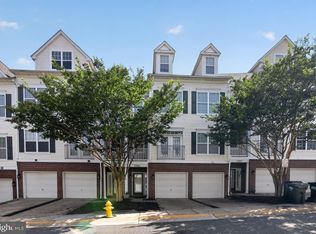
- $383,4004 bd3 ba1.9k sqft13945 Hollow Wind Way #201, Woodbridge, VA 22191Sold
- $345,0003 bd3 ba1.5k sqft13943 Hollow Wind Way UNIT 101, Woodbridge, VA 22191Sold
- $360,0004 bd3 ba1.9k sqft13943 Hollow Wind Way #201, Woodbridge, VA 22191Sold
- $379,2003 bd2 ba1.8k sqft13953 Hollow Wind Way #201, Woodbridge, VA 22191Off Market
Nearby schools
GreatSchools rating
- 3/10Elizabeth Vaughan Elementary SchoolGrades: PK-5Distance: 0.5 mi
- 3/10Fred M. Lynn Middle SchoolGrades: 6-8Distance: 0.4 mi
- 3/10Freedom High SchoolGrades: 9-12Distance: 2.3 mi
Schools provided by the listing agent
- Elementary: Vaughan
- Middle: Lynn
- High: Freedom
- District: Prince William County Public Schools
Source: Bright MLS. This data may not be complete. We recommend contacting the local school district to confirm school assignments for this home.
Get a cash offer in 3 minutes
Find out how much your home could sell for in as little as 3 minutes with a no-obligation cash offer.
Estimated market value
$424,800
Get a cash offer in 3 minutes
Find out how much your home could sell for in as little as 3 minutes with a no-obligation cash offer.
Estimated market value
$424,800
- Virginia
- Prince William County
- Woodbridge
- 22191
- 13947 Hollow Wind Way Unit 201
Nearby cities
Nearby neighborhoods
Nearby zip codes
Other Woodbridge Topics
