**BACK ON MARKET. BUYERS FINANCING FELL THROUGH** Welcome to your new home! This beautifully refreshed 2-story townhouse-style condo is nestled in the sought-after Commons on William Square community. With fresh paint and brand-new carpeting throughout, this home is move-in ready and designed for comfortable living. Upon entering through the attached one-car garage, you'll find a spacious rec room, two inviting bedrooms, a full bathroom, and a convenient laundry room on the lower level. The upper level boasts an open-concept layout featuring the kitchen with ample cabinetry, a cozy powder room, and a spacious living area centered around a striking 3-sided fireplace. The adjoining dining area offers direct access to the deck, perfect for outdoor dining and relaxation. The primary bedroom, also on the upper level, is a true retreat with two walk-in closets, private balcony access, and a luxurious ensuite bath featuring dual vanities, a separate shower, and a soaking tub. Located just minutes from the commuter lot (Horner Rd/Telegraph), I-95, Route 1, and an array of restaurants and shops, including Potomac Mills Shopping Center, this home provides the perfect balance of comfort, style, and convenience.
Sold for $366,000
$366,000
13947 Hollow Wind Way #101, Woodbridge, VA 22191
3beds
1,593sqft
Townhouse
Built in 2008
-- sqft lot
$370,700 Zestimate®
$230/sqft
$2,869 Estimated rent
Home value
$370,700
$352,000 - $389,000
$2,869/mo
Zestimate® history
Owner options
List your home for rent
$2,869/mo
Rent Zestimate®
Find your next renter with Zillow Rental Manager. Plus, with online applications, you can quickly screen prospective tenants – for free.
$2,869/mo
Rent Zestimate®
Refinance and save
$2,241/mo
Est. payment
Refinancing to a lower rate could help reduce your monthly payments and save thousands over the life of the loan.
$2,241/mo
Est. payment
Explore your selling options
Work with a Zillow partner agent
Leverage their expertise and Zillow's premium Showcase listings to get your home seen by more buyers.
Get startedList with your own agent
Get your home in front of millions of buyers by listing it on Zillow.
Learn how to do itSell it yourself
Take full control of how buyers see your home on Zillow by listing For Sale by Owner (FSBO).
List your homeWhat's special
Private balcony accessBrand-new carpetingOpen-concept layoutPrimary bedroomAdjoining dining areaInviting bedroomsSpacious rec room
Zillow last checked:
Listing updated:
Listed by:
Megan Boisvert 703-244-8301,
Samson Properties,
Listing Team: Perfect Choice Real Estate, Co-Listing Team: Perfect Choice Real Estate,Co-Listing Agent: Candyce Astroth 703-853-7458,
Samson Properties
Bought with:
Lindsay Stuckey, SP200205164
RLAH @properties
Source: Bright MLS,MLS#: VAPW2080348
Facts & features
Interior
Bedrooms & bathrooms
- Bedrooms: 3
- Bathrooms: 3
- Full bathrooms: 2
- 1/2 bathrooms: 1
- Main level bathrooms: 2
- Main level bedrooms: 1
Rooms
- Room types: Living Room, Primary Bedroom, Bedroom 2, Bedroom 3, Kitchen, Laundry, Recreation Room
Basement
- Area: 0
Heating
- Central, Natural Gas
Cooling
- Central Air, Electric
Appliances
- Included: Dryer, Disposal, Dishwasher, Intercom, Oven/Range - Gas, Washer, Refrigerator, Cooktop, Gas Water Heater
- Laundry: Main Level, Laundry Room
Features
- Ceiling Fan(s), Entry Level Bedroom, Primary Bath(s), Bathroom - Tub Shower, Walk-In Closet(s), Family Room Off Kitchen, Dining Area, Combination Dining/Living, Dry Wall
- Flooring: Carpet, Hardwood, Wood
- Doors: French Doors, Sliding Glass
- Has basement: No
- Number of fireplaces: 1
- Fireplace features: Double Sided, Gas/Propane
Interior area
- Total structure area: 1,593
- Total interior livable area: 1,593 sqft
- Finished area above ground: 1,593
- Finished area below ground: 0
Property
Parking
- Total spaces: 1
- Parking features: Garage Faces Front, Garage Door Opener, Concrete, Attached, Driveway
- Attached garage spaces: 1
- Has uncovered spaces: Yes
Accessibility
- Accessibility features: None
Features
- Levels: Bi-Level,Two
- Stories: 2
- Patio & porch: Deck
- Exterior features: Balcony
- Pool features: None
Lot
- Features: No Thru Street, Backs to Trees, Suburban
Details
- Additional structures: Above Grade, Below Grade
- Parcel number: 8392420491.01
- Zoning: R16
- Special conditions: Standard
- Other equipment: Intercom
Construction
Type & style
- Home type: Townhouse
- Property subtype: Townhouse
Materials
- Brick, Vinyl Siding
- Foundation: Slab
Condition
- New construction: No
- Year built: 2008
Details
- Builder model: LOWERFALLS COMSTOCK
Utilities & green energy
- Sewer: Public Sewer
- Water: Public
- Utilities for property: Cable Available
Community & HOA
Community
- Security: Security System, Fire Sprinkler System
- Condo and coop fee: $353 monthly
- Subdivision: The Commons On William Square
HOA
- Has HOA: No
- Amenities included: Tot Lots/Playground, Common Grounds
- Services included: Common Area Maintenance, Maintenance Grounds, Sewer, Snow Removal, Trash, Water, Road Maintenance, Maintenance Structure
- HOA name: The Commons On William Square
Location
- Region: Woodbridge
Financial & listing details
- Price per square foot: $230/sqft
- Tax assessed value: $291,600
- Annual tax amount: $2,986
- Date on market: 10/10/2024
- Listing agreement: Exclusive Right To Sell
- Ownership: Condominium
Price history
| Date | Event | Price |
|---|---|---|
| 11/14/2024 | Sold | $366,000-1.1%$230/sqft |
Source:  Bright MLS #VAPW2080348 Report a problem Bright MLS #VAPW2080348 Report a problem | ||
| 11/7/2024 | Contingent | $370,000$232/sqft |
Source: Bright MLS #VAPW2080348 Report a problem | ||
| 11/6/2024 | Listed for sale | $370,000$232/sqft |
Source: Bright MLS #VAPW2080348 Report a problem | ||
| 10/13/2024 | Contingent | $370,000$232/sqft |
Source: Bright MLS #VAPW2080348 Report a problem | ||
| 10/10/2024 | Listed for sale | $370,000+13.8%$232/sqft |
Source: Bright MLS #VAPW2080348 Report a problem | ||
| 5/17/2022 | Sold | $325,000+3.2%$204/sqft |
Source: Bright MLS #VAPW2024184 Report a problem | ||
| 5/17/2022 | Pending sale | $315,000$198/sqft |
Source:  RE/MAX International #VAPW2024184 Report a problem RE/MAX International #VAPW2024184 Report a problem | ||
| 5/17/2022 | Listing removed | -- |
Source: RE/MAX International Report a problem | ||
| 4/14/2022 | Pending sale | $315,000$198/sqft |
Source: Bright MLS #VAPW2024184 Report a problem | ||
| 4/14/2022 | Listed for sale | $315,000+26%$198/sqft |
Source: Bright MLS #VAPW2024184 Report a problem | ||
| 5/12/2020 | Sold | $250,000+11.6%$157/sqft |
Source: Public Record Report a problem | ||
| 8/12/2015 | Sold | $224,000-0.4%$141/sqft |
Source: Public Record Report a problem | ||
| 3/10/2009 | Sold | $225,000$141/sqft |
Source: Public Record Report a problem | ||
Public tax history
| Year | Property taxes | Tax assessment |
|---|---|---|
| 2025 | $3,129 +7.9% | $319,100 +9.4% |
| 2024 | $2,900 +1.6% | $291,600 +6.3% |
| 2023 | $2,854 -1.8% | $274,300 +7.5% |
| 2022 | $2,905 -6.5% | $255,100 +0.8% |
| 2021 | $3,106 +5.4% | $253,000 +6.4% |
| 2020 | $2,947 +120.7% | $237,700 +7.5% |
| 2019 | $1,335 -48.8% | $221,100 +2.4% |
| 2018 | $2,607 +1.5% | $215,900 +1.1% |
| 2017 | $2,568 | $213,600 +2.4% |
| 2016 | $2,568 +23.9% | $208,500 -0.2% |
| 2015 | $2,074 | $209,000 +27.8% |
| 2014 | $2,074 | $163,600 +5.8% |
| 2013 | -- | $154,700 +2.9% |
| 2012 | -- | $150,400 -26.8% |
| 2009 | -- | $205,600 |
Find assessor info on the county website
Neighborhood: 22191
Nearby homes
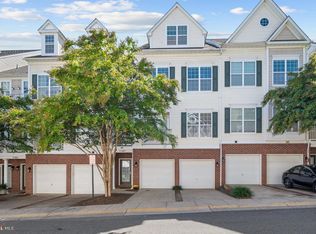
- $415,0004 bd3 ba1.9k sqft13947 Hollow Wind Way #201, Woodbridge, VA 22191Sold
- $2,6003 bd3 ba1.8k sqft13949 Hollow Wind Way #201, Woodbridge, VA 22191For Rent

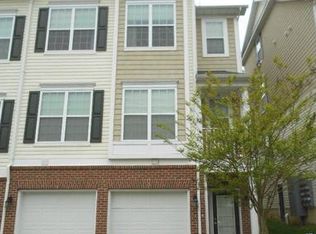
- $379,9003 bd2 ba1.5k sqft13949 Hollow Wind Way #101, Woodbridge, VA 22191Off Market
- $2,8003 bd3 ba1.8k sqft13945 Hollow Wind Way #101, Woodbridge, VA 22191For Rent
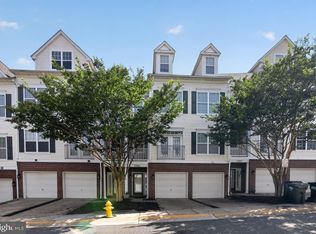
- $383,4004 bd3 ba1.9k sqft13945 Hollow Wind Way #201, Woodbridge, VA 22191Sold
- $345,0003 bd3 ba1.5k sqft13943 Hollow Wind Way UNIT 101, Woodbridge, VA 22191Sold
- $360,0004 bd3 ba1.9k sqft13943 Hollow Wind Way #201, Woodbridge, VA 22191Sold
- $380,4003 bd2 ba1.8k sqft13953 Hollow Wind Way #201, Woodbridge, VA 22191Off Market
Nearby schools
GreatSchools rating
- 3/10Elizabeth Vaughan Elementary SchoolGrades: PK-5Distance: 0.5 mi
- 3/10Fred M. Lynn Middle SchoolGrades: 6-8Distance: 0.4 mi
- 3/10Freedom High SchoolGrades: 9-12Distance: 2.3 mi
Schools provided by the listing agent
- Elementary: Vaughan
- Middle: Fred M. Lynn
- High: Freedom
- District: Prince William County Public Schools
Source: Bright MLS. This data may not be complete. We recommend contacting the local school district to confirm school assignments for this home.
Get a cash offer in 3 minutes
Find out how much your home could sell for in as little as 3 minutes with a no-obligation cash offer.
Estimated market value
$370,700
Get a cash offer in 3 minutes
Find out how much your home could sell for in as little as 3 minutes with a no-obligation cash offer.
Estimated market value
$370,700
- Virginia
- Prince William County
- Woodbridge
- 22191
- 13947 Hollow Wind Way Unit 101
Nearby cities
Nearby neighborhoods
Nearby zip codes
Other Woodbridge Topics
