Welcome to this newly constructed home on Tellowee Road by Eggleston Construction. The photos are virtually staged to give some perspective as to the layout of the rooms. The string of photos show both staged and unfurnished rooms, putting a sparkle in the eye of a decorator. Featuring Pella Windows & Doors, Mahogany 8ft. front door, 10ft ceilings in living room, kitchen & breakfast area, 8-foot doors & openings throughout the rest of home. Inside...enjoy wainscoting in the kitchen eating area & dining room, a spacious walk-in pantry. The en suite primary has vaulted ceiling, large walk-in closet, walk-in shower w/double vanities. The front & back porches are all low maintenance masonry. Flooring above garage for extra storage. Bonus: adjoining lot is reserved for neighboring off site septic, offering addt'l privacy. Also, the home next door (1397 Tellowee is for sale) (watch for more homes soon so bring your ideas for the vacant lots next door) Options available, so ask!
Pending
$465,000
1395 Tellowee Rd, Eden, NC 27288
3beds
1,827sqft
Stick/Site Built, Residential, Single Family Residence
Built in 2025
0.7 Acres Lot
$456,000 Zestimate®
$--/sqft
$-- HOA
What's special
Large walk-in closetSpacious walk-in pantryPella windows and doors
- 25 days
- 355
- 12
Zillow last checked:
Listing updated:
Listed by:
Connie Dulany 336-613-3178,
Dulany Rock Realty,
Brian Rock Dulany 336-482-1527,
Dulany Rock Realty
Source: Triad MLS,MLS#: 1233108
Facts & features
Interior
Bedrooms & bathrooms
- Bedrooms: 3
- Bathrooms: 2
- Full bathrooms: 2
- Main level bathrooms: 2
Primary bedroom
- Level: Main
- Dimensions: 15 x 14.17
Bedroom 2
- Level: Main
- Dimensions: 10.92 x 10.83
Bedroom 3
- Level: Main
- Dimensions: 11 x 10.92
Dining room
- Level: Main
- Dimensions: 15.83 x 14.5
Kitchen
- Level: Main
- Dimensions: 17.67 x 13.58
Laundry
- Level: Main
- Dimensions: 9.92 x 6.25
Living room
- Level: Main
- Dimensions: 23.42 x 17.08
Office
- Level: Main
- Dimensions: 10.83 x 9.25
Heating
- Heat Pump, Electric
Cooling
- Central Air
Appliances
- Included: Dishwasher, Free-Standing Range, Electric Water Heater
- Laundry: Main Level, Washer Hookup
Features
- Built-in Features, Ceiling Fan(s), Dead Bolt(s), Kitchen Island, Pantry, Separate Shower, Solid Surface Counter, Vaulted Ceiling(s)
- Flooring: Vinyl
- Basement: Crawl Space
- Attic: Pull Down Stairs
- Has fireplace: No
Interior area
- Total structure area: 1,827
- Total interior livable area: 1,827 sqft
- Finished area above ground: 1,827
Video & virtual tour
Property
Parking
- Total spaces: 2
- Parking features: Driveway, Garage, Paved, Garage Door Opener, Attached
- Attached garage spaces: 2
- Has uncovered spaces: Yes
Features
- Levels: One
- Stories: 1
- Patio & porch: Porch
- Pool features: None
- Fencing: None
Lot
- Size: 0.7 Acres
- Dimensions: 110 x 252 x 157 x 212
- Features: Cleared, Not in Flood Zone
Details
- Parcel number: 184732
- Zoning: R20ED
- Special conditions: Owner Sale
Construction
Type & style
- Home type: SingleFamily
- Architectural style: Contemporary
- Property subtype: Stick/Site Built, Residential, Single Family Residence
Materials
- Brick, Vinyl Siding
Condition
- New Construction
- New construction: Yes
- Year built: 2025
Utilities & green energy
- Sewer: Septic Tank
- Water: Public
Community & HOA
Community
- Security: Carbon Monoxide Detector(s)
- Subdivision: Sauratown Estates
HOA
- Has HOA: No
Location
- Region: Eden
Financial & listing details
- Tax assessed value: $291,925
- Annual tax amount: $1,894
- Date on market: 8/21/2026
- Cumulative days on market: 22 days
- Listing agreement: Exclusive Right To Sell
- Listing terms: Cash,Conventional,FHA,USDA Loan,VA Loan
Estimated market value
$456,000
$433,000 - $479,000
$2,224/mo
Price history
| Date | Event | Price |
|---|---|---|
| 9/4/2026 | Pending sale | $465,000 |
Source:  Triad MLS #1233108 Report a problem Triad MLS #1233108 Report a problem | ||
| 8/21/2026 | Listed for sale | $465,000 |
Source: Triad MLS #1233108 Report a problem | ||
Public tax history
Tax history is unavailable.
Monthly payment
Est. payment
Payment breakdown
Explore the cost of this home by adjusting the details. Changes won't be saved.Climate risks
Neighborhood: 27288
Nearby schools
Schools provided by the listing agent
- Elementary: Central
- Middle: Holmes
- High: Morehead
Source: Triad MLS. This data may not be complete. We recommend contacting the local school district to confirm school assignments for this home.

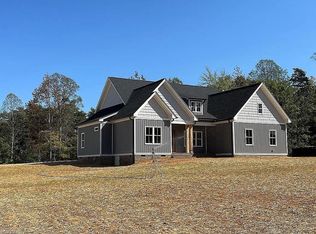
Similar homes
- $455,0003 bd2 ba1.7k sqft1397 Tellowee Rd, Eden, NC 27288New Construction
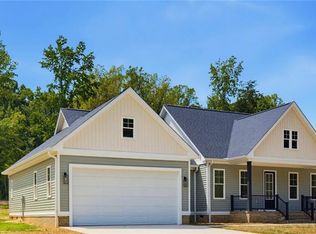
 MLS ID #1233125, Connie Dulany. Triad MLS
 - $484,9003 bd3 ba2.5k sqft1153 Town Creek Rd, Eden, NC 27288For Sale
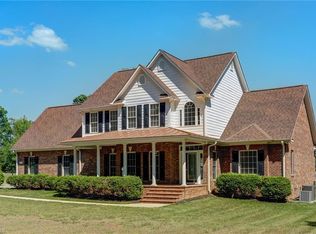 MLS ID #1224444, Stephanie Long. Triad MLS
 - $390,0003 bd2 ba2.1k sqft112 Yount Rd, Eden, NC 27288For Sale
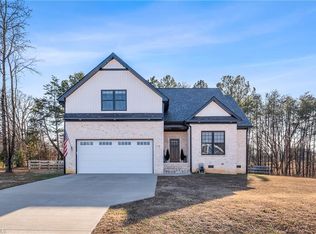 MLS ID #1208096, Taylor Howell. Triad MLS
 - $374,9003 bd2 ba1.4k sqft298 Cole Rd, Reidsville, NC 27320New Construction
 MLS ID #1234613, Teresa S. Knowles. Triad MLS
 - $445,0003 bd2 ba1.9k sqft448 Troublesome Rd, Reidsville, NC 27320For SaleMLS ID #1235024, Samuel Wackerhagen. Triad MLS
- $339,0003 bd3 ba2k sqft1853 Indian Trl, Eden, NC 27288For SaleMLS ID #1219770, Gretchen Shelton-Raiford. Triad MLS
- $280,0003 bd2 ba1.5k sqft917 Overlook Ave, Eden, NC 27288For SaleMLS ID #1231214, Buffy White. Triad MLS
- $--2 bd2 ba1.3k sqft116 Sanderlyn Ct, Eden, NC 27288New ConstructionMLS ID #1229720, Rose Marie Wray. Triad MLS
- $494,9003 bd2 ba2.2k sqft406 Wild Fern Ln, Reidsville, NC 27320For SaleMLS ID #1235277, Amber Morris. Triad MLS
- $274,9003 bd1 ba1.9k sqft1011 4th St, Eden, NC 27288For SaleMLS ID #1230724, Katlin Mateer. Triad MLS
- $489,9003 bd2 ba2.1k sqft1375 Purcell Rd, Reidsville, NC 27320New ConstructionMLS ID #1233662, Grandy Tuck. Triad MLS
- $265,0004 bd2 ba2.2k sqft613 Millner St, Eden, NC 27288For SaleMLS ID #1230303, Laney Jones. Triad MLS
- $274,9004 bd3 ba1.8k sqft205 Fairway Dr, Eden, NC 27288For SaleMLS ID #1225626, Josh McKinney. Triad MLS
- $289,9003 bd2 ba1.1k sqft802 Strawberry Rd, Reidsville, NC 27320For SaleMLS ID #1234606, Teresa S. Knowles. Triad MLS
- $464,9003 bd2 ba1.9k sqft285 Washburn Rd, Madison, NC 27025For SaleMLS ID #1224784, Johanna LaRose. Triad MLS
- $243,9003 bd2 ba1k sqft600 Creekridge Dr, Eden, NC 27288For SaleMLS ID #1229644, Stephanie Long. Triad MLS
- $394,9003 bd2 ba1.8k sqft343 Gideon Grove Church Rd, Stokesdale, NC 27357For SaleMLS ID #1235113, Delia Stanley Knight. Triad MLS
- $275,0004 bd2 ba2k sqft511 Boone Rd, Eden, NC 27288For SaleMLS ID #1224509, Tonya Hinshaw. Triad MLS
- $379,9003 bd2 ba1.5k sqft336 Cole Rd, Reidsville, NC 27320New ConstructionMLS ID #1229954, Teresa S. Knowles. Triad MLS
- $449,9003 bd3 ba1.9k sqft132 Shell Rd, Reidsville, NC 27320For SaleMLS ID #1224251, Steven Czumaj. Triad MLS
