Welcome home to this inviting property sitting in a quiet area just outside of town. The heart of the home is the spacious living room, offering plenty of room for relaxing, entertaining, and gathering with family and friends. The large kitchen offers a sit-in bar with easy access to the formal dining room. Your primary bedroom is complete with a walk-in closet and spacious bathroom, not to mention double doors leading out to your large screened-in porch. The porch is perfect for morning coffee, evening unwinding, or hosting guests while enjoying the outdoors year round. Situated on a full 1-acre lot, this property offers plenty of space to spread out and enjoy the outdoors. For craftsmen, or anyone needing extra storage and workspace, this property features two separate workshops, providing ample room for projects, equipment, storage, and organization. With its generous living spaces, versatile outdoor amenities, and large workshop facilities, this home offers the perfect combination of comfort, functionality, and value.
Active
$379,900
1396 Hutchinson Parrish Rd, Adel, GA 31620
3beds
2,368sqft
:
Get pre-qualified$2,405/mo
Single Family Residence
Built in 1999
1 Acres Lot
$368,000 Zestimate®
$160/sqft
$-- HOA
What's special
Two separate workshopsSpacious bathroomLarge screened-in porchLarge kitchenSit-in barFormal dining room
- 58 days |
- 376 |
- 16 |
Zillow last checked:
Listing updated:
Listed by:
Joey Schramm 229-560-1199,
Southern Classic Realtors
Source: GAMLS,MLS#: 10806705
Facts & features
Interior
Bedrooms & bathrooms
- Bedrooms: 3
- Bathrooms: 3
- Full bathrooms: 2
- 1/2 bathrooms: 1
- Main level bathrooms: 2
- Main level bedrooms: 3
Rooms
- Room types: Laundry
Dining room
- Features: Separate Room
Kitchen
- Features: Breakfast Bar
Heating
- Central
Cooling
- Ceiling Fan(s), Central Air
Appliances
- Included: Cooktop, Dishwasher, Oven
- Laundry: Laundry Closet
Features
- Tray Ceiling(s), Walk-In Closet(s)
- Flooring: Carpet, Tile
- Basement: None
- Has fireplace: No
Interior area
- Total structure area: 2,368
- Total interior livable area: 2,368 sqft
- Finished area above ground: 2,368
- Finished area below ground: 0
Property
Parking
- Total spaces: 2
- Parking features: Garage, Garage Door Opener
- Has garage: Yes
Features
- Levels: One
- Stories: 1
- Patio & porch: Screened
Lot
- Size: 1 Acres
- Features: None
Details
- Additional structures: Shed(s), Workshop
- Parcel number: 0049 004
Construction
Type & style
- Home type: SingleFamily
- Architectural style: Other
- Property subtype: Single Family Residence
Materials
- Other
- Foundation: Pillar/Post/Pier
- Roof: Composition
Condition
- Resale
- New construction: No
- Year built: 1999
Utilities & green energy
- Sewer: Public Sewer
- Water: Public
- Utilities for property: Cable Available, Electricity Available, Phone Available
Community & HOA
Community
- Features: None
- Subdivision: None
HOA
- Has HOA: No
- Services included: None
Location
- Region: Adel
Financial & listing details
- Price per square foot: $160/sqft
- Tax assessed value: $324,858
- Annual tax amount: $2,547
- Date on market: 6/15/2026
- Cumulative days on market: 58 days
- Listing agreement: Exclusive Right To Sell
- Listing terms: Cash,Conventional,FHA,USDA Loan,VA Loan
- Electric utility on property: Yes
Estimated market value
$368,000
$350,000 - $386,000
$2,104/mo
Price history
| Date | Event | Price |
|---|---|---|
| 6/15/2026 | Listed for sale | $379,900$160/sqft |
Source:  South Georgia MLS #154035 Report a problem South Georgia MLS #154035 Report a problem | ||
Public tax history
| Year | Property taxes | Tax assessment |
|---|---|---|
| 2025 | $2,547 -4.8% | $129,943 +24.4% |
| 2024 | $2,676 +9.3% | $104,478 +12.4% |
| 2023 | $2,449 +0.9% | $92,914 +0.9% |
| 2022 | $2,428 +9% | $92,127 +16.5% |
| 2021 | $2,227 -0.1% | $79,073 |
| 2020 | $2,229 -0.1% | $79,073 |
| 2019 | $2,231 0% | $79,073 |
| 2018 | $2,231 -2.8% | $79,073 |
| 2017 | $2,294 +2.7% | $79,073 |
| 2016 | $2,234 | $79,073 |
| 2015 | $2,234 -0.3% | $79,073 |
| 2014 | $2,242 | $79,073 |
| 2013 | $2,242 | $79,073 |
| 2012 | -- | -- |
| 2011 | -- | -- |
| 2010 | -- | -- |
| 2009 | -- | $77,760 |
| 2008 | -- | $77,760 |
| 2007 | -- | $77,760 +2.4% |
| 2006 | -- | $75,934 +8.1% |
| 2005 | -- | $70,225 |
| 2004 | -- | $70,225 |
| 2003 | -- | $70,225 |
| 2002 | -- | $70,225 +12.7% |
| 2000 | -- | $62,308 |
Find assessor info on the county website
Monthly payment
Est. payment
Payment breakdown
Explore the cost of this home by adjusting the details. Changes won't be saved.Climate risks
Neighborhood: 31620
Nearby schools
GreatSchools rating
- NACook Primary SchoolGrades: PK-2Distance: 1.2 mi
- 7/10Cook County Middle SchoolGrades: 6-8Distance: 2.6 mi
- 6/10Cook High SchoolGrades: 9-12Distance: 1.6 mi
Schools provided by the listing agent
- Elementary: Cook
- Middle: Cook
- High: Cook
Source: GAMLS. This data may not be complete. We recommend contacting the local school district to confirm school assignments for this home.
- $28,158-- bd-- ba-- sqft1377 Hutchinson Parrish Rd, Adel, GA 31620Off Market
- $20,369-- bd-- ba-- sqft1377 Hutchinson Parrish Rd, Adel, GA 31620Off Market
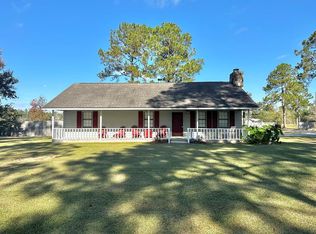
- $105,0003 bd2 ba1.3k sqft1489 Cox Still Rd, Adel, GA 31620Sold
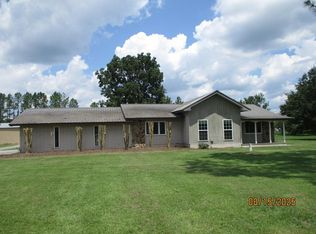
- $185,0003 bd2 ba1.4k sqft1377 Hutchinson Parrish Rd, Adel, GA 31620Sold
- $249,100-- bd2 ba2k sqft1447 Hutchinson Parrish Rd, Adel, GA 31620Off Market
- $372,000-- bd1 ba2.4k sqft1565 Cox Still Rd, Adel, GA 31620Sold
- $272,000-- bd2 ba1.7k sqft1333 Hutchinson Parrish Rd, Adel, GA 31620Off Market
- $402,0003 bd2 ba2.3k sqft1291 Hutchinson Parrish Rd, Adel, GA 31620Off Market
A local agent can set up tours, give advice and negotiate with sellers.
A local lender can help you make sure your offer is ready when you are.
Similar homes
- $349,9003 bd3 ba2.2k sqft827 Plantation Dr, Adel, GA 31620Active

 MLS ID #10814812, Joey Schramm, Southern Classic Realtors. GAMLS
 - $334,9003 bd2 ba2k sqft625 Cox Still Rd, Adel, GA 31620For Sale
 MLS ID #146251, Joey Schramm. South Georgia MLS
 - $259,9003 bd3 ba1.5k sqft1715 Jimmy St, Adel, GA 31620For Sale
 MLS ID #154694, Sharon Barker. South Georgia MLS
 - $339,9004 bd3 ba3k sqft1621 Moore St, Adel, GA 31620Active
 MLS ID #10818165, Joey Schramm, Southern Classic Realtors. GAMLS
 - $480,0004 bd4 ba3.1k sqft605 Plantation Dr, Adel, GA 31620For SaleMLS ID #154463, Aaron Miller. South Georgia MLS
- $329,9003 bd3 ba2.4k sqft1814 Antioch Greggs Rd, Adel, GA 31620ActiveMLS ID #10818143, Joey Schramm, Southern Classic Realtors. GAMLS
- $325,9004 bd3 ba2.3k sqft5429 Highway 76, Adel, GA 31620For SaleMLS ID #153007, Scarlett Holt. South Georgia MLS
- $299,0004 bd2 ba1.9k sqft1702 Jimmy St, Adel, GA 31620For SaleMLS ID #153213, The Jason Dove Team. South Georgia MLS
- $399,9003 bd3 ba1.9k sqft5900 Old Valdosta Rd, Nashville, GA 31639For SaleMLS ID #154608, Melissa Taylor. South Georgia MLS
- $307,5003 bd3 ba1.9k sqft2304 Thomas St, Adel, GA 31620For SaleMLS ID #142972, Kristy Miranda Smith. Tift Area BOR
- $365,0004 bd2 ba2.2k sqft4745 McAllister St, Valdosta, GA 31605For SaleMLS ID #154701, Emily Courson. South Georgia MLS
- $299,9003 bd2 ba2k sqft631 Patterson St, Sparks, GA 31647ActiveMLS ID #10822674, Joey Schramm, Southern Classic Realtors. GAMLS
- $314,9004 bd2 ba1.8k sqft101 Orchid, Adel, GA 31620ActiveMLS ID #10792081, Joey Schramm, Southern Classic Realtors. GAMLS
- $224,9003 bd2 ba1.5k sqft9088 Val Del Rd, Adel, GA 31620For SaleMLS ID #142913, Eric Postell. Tift Area BOR
- $379,9004 bd4 ba3.5k sqft204 E 6th Ave, Nashville, GA 31639For SaleMLS ID #154048, Melissa Taylor. South Georgia MLS
- $249,9003 bd2 ba1.5k sqft401 Spanish Moss Ln, Adel, GA 31620ActiveMLS ID #10818152, Joey Schramm, Southern Classic Realtors. GAMLS
- $329,9003 bd2 ba2.4k sqft6203 Garner Rd, Nashville, GA 31639For SaleMLS ID #154216, Melissa Taylor. South Georgia MLS
- $298,0004 bd3 ba2.2k sqft197 Omega Eldorado Rd, Lenox, GA 31637For SaleMLS ID #915888, Danny Rojas Perez. Moultrie BOR
- $369,0003 bd3 ba2.2k sqft3892 Darian Dr, Valdosta, GA 31605For SaleMLS ID #153918, Ivy Kendrick. South Georgia MLS
- $219,9003 bd2 ba1.3k sqft106 Oklahoma Cir, Adel, GA 31620For SaleMLS ID #154478, Andy Tabor. South Georgia MLS
