Nestled along the crystal-clear shores of Lake Amelia, this spectacular turnkey property is ready for year-round enjoyment. It offers the perfect blend of comfort, convenience, and stunning lakefront living.
The inviting screened porch is the ideal place to relax and take in breathtaking lake views. Inside, the open-concept living room and kitchen create a bright, welcoming space for entertaining and everyday living. Wake up each morning in the lakeside bedroom and enjoy incredible views of the water right from your window.
Step outside to a paved patio and sandy beach at the water’s edge, perfect for swimming, relaxing, and making lasting memories. Extensive landscaping enhances the beauty and charm of this exceptional property.
Features include split-system heating and air-conditioning units in both the main home and garage, custom remote-controlled blinds in the living room, and fiber-optic internet service. The roof is just three years old.
The versatile heated and air-conditioned garage offers outstanding flexibility, featuring a half bath, open sleeping area, and a through and through garage door for easy access to water sport equipment or snowmobiles. Whether used as guest accommodations, a recreation space, or the perfect spot for extra space for gatherings while enjoying the lake breeze, this bonus area adds tremendous value and functionality.
This Lake Amelia gem truly has it all—spectacular views, modern updates, and a prime waterfront setting.
Pending
Price cut: $15K (7/10)
$460,000
13965 NE Amelia Dr, Villard, MN 56385
2beds
728sqft
Single Family
Built in 1960
0.33 Acres Lot
$-- Zestimate®
$632/sqft
$-- HOA
What's special
Lakeside bedroomSpectacular viewsInviting screened porchPaved patioBreathtaking lake viewsExtensive landscaping
- 58 days |
- 578 |
- 12 |
Likely to sell faster than
Zillow last checked:
Listing updated:
Listed by:
Denise Eileen Dougherty 320-766-1010,
Edina Realty, Inc.
Source: NorthstarMLS as distributed by MLS GRID,MLS#: 7094771
Facts & features
Interior
Bedrooms & bathrooms
- Bedrooms: 2
- Bathrooms: 2
- 3/4 bathrooms: 1
- 1/2 bathrooms: 1
Bedroom
- Level: Main
- Area: 110 Square Feet
- Dimensions: 11 x 10
Bedroom 2
- Level: Main
- Area: 99 Square Feet
- Dimensions: 11 x 9
Bathroom
- Level: Main
- Area: 28 Square Feet
- Dimensions: 7 x 4
Bathroom
- Level: Main
- Area: 21 Square Feet
- Dimensions: 3 x 7
Dining room
- Level: Main
Kitchen
- Level: Main
- Area: 81 Square Feet
- Dimensions: 9 x 9
Laundry
- Level: Main
- Area: 36 Square Feet
- Dimensions: 9 x 4
Living room
- Level: Main
- Area: 252 Square Feet
- Dimensions: 18 x 14
Screened porch
- Level: Main
- Area: 160 Square Feet
- Dimensions: 16 x 10
Heating
- Baseboard, Ductless Mini-Split
Cooling
- Ductless Mini-Split
Appliances
- Included: Dryer, Electric Water Heater, Water Osmosis System, Range, Refrigerator, Washer, Water Softener Owned
- Laundry: Main Level
Features
- Basement: Block,Crawl Space,Storage Space,Unfinished
- Has fireplace: No
Interior area
- Total structure area: 728
- Total interior livable area: 728 sqft
- Finished area above ground: 728
- Finished area below ground: 0
Property
Parking
- Total spaces: 2
- Parking features: Detached Garage, Electric, Garage Door Opener, Heated Garage, Insulated Garage, Storage
- Garage spaces: 2
- Has uncovered spaces: Yes
- Details: Garage Dimensions (26 x 32), Garage Door Height (7), Garage Door Width (16)
Accessibility
- Accessibility features: None
Features
- Levels: One
- Stories: 1
- Patio & porch: Porch, Screened
- Fencing: None
- On waterfront: Yes
- Waterfront features: Lake Front, Lake Bottom(Hard, Sand, Excellent Sand)
- Frontage length: Water Frontage: 80
Lot
- Size: 0.33 Acres
- Dimensions: 1 x 1
Details
- Additional structures: Other
- Foundation area: 728
- Parcel number: 020489000
- Zoning description: Residential-Single Family
Construction
Type & style
- Home type: SingleFamily
- Property subtype: Single Family
Materials
- Frame
- Roof: Age 8 Years or Less
Condition
- New construction: No
- Year built: 1960
Utilities & green energy
- Electric: 200+ Amp Service
- Gas: Electric
- Sewer: Holding Tank, Private Sewer, Septic System Compliant - Yes
- Water: Private, Well
Community & HOA
Community
- Subdivision: Aaneruds Park Add
HOA
- Has HOA: No
Location
- Region: Villard
Financial & listing details
- Price per square foot: $632/sqft
- Tax assessed value: $393,100
- Annual tax amount: $2,514
- Date on market: 6/17/2026
- Cumulative days on market: 59 days
Estimated market value
Not available
Estimated sales range
Not available
Not available
Price history
| Date | Event | Price |
|---|---|---|
| 8/4/2026 | Pending sale | $460,000$632/sqft |
Source:  NorthstarMLS as distributed by MLS GRID #7094771 Report a problem NorthstarMLS as distributed by MLS GRID #7094771 Report a problem | ||
| 7/10/2026 | Price change | $460,000-3.2%$632/sqft |
Source: NorthstarMLS as distributed by MLS GRID #7094771 Report a problem | ||
| 6/17/2026 | Listed for sale | $475,000+20.3%$652/sqft |
Source: NorthstarMLS as distributed by MLS GRID #7094771 Report a problem | ||
| 12/6/2021 | Sold | $395,000-0.9%$543/sqft |
Source: NorthstarMLS as distributed by MLS GRID #6107098 Report a problem | ||
| 10/27/2021 | Pending sale | $398,500$547/sqft |
Source: NorthstarMLS as distributed by MLS GRID #6107098 Report a problem | ||
| 10/18/2021 | Price change | $398,500-1.6%$547/sqft |
Source: NorthstarMLS as distributed by MLS GRID #6107098 Report a problem | ||
| 10/10/2021 | Price change | $405,000-3.3%$556/sqft |
Source: NorthstarMLS as distributed by MLS GRID #6107098 Report a problem | ||
| 9/29/2021 | Listed for sale | $419,000+25.1%$576/sqft |
Source: NorthstarMLS as distributed by MLS GRID #6107098 Report a problem | ||
| 8/10/2020 | Sold | $335,000+4.7%$460/sqft |
Source: NorthstarMLS as distributed by MLS GRID #5616617 Report a problem | ||
| 7/1/2020 | Listed for sale | $320,000$440/sqft |
Source: Glenwood State Bank Real Estate #5616617 Report a problem | ||
Public tax history
| Year | Property taxes | Tax assessment |
|---|---|---|
| 2025 | $2,636 -2% | $393,100 -9.1% |
| 2024 | $2,690 +31.5% | $432,300 +46.4% |
| 2023 | $2,046 +4.8% | $295,200 |
| 2022 | $1,952 -4% | -- |
| 2021 | $2,034 -6.2% | -- |
| 2020 | $2,168 | -- |
| 2017 | -- | -- |
| 2016 | -- | -- |
| 2015 | -- | -- |
| 2014 | -- | -- |
| 2013 | -- | -- |
| 2012 | -- | -- |
| 2011 | -- | -- |
| 2010 | -- | -- |
Find assessor info on the county website
Monthly payment
Est. payment
Payment breakdown
Explore the cost of this home by adjusting the details. Changes won't be saved.Climate risks
Neighborhood: 56385
Nearby schools
GreatSchools rating
- 8/10Minnewaska Area Elementary SchoolGrades: K-3Distance: 6.2 mi
- 6/10Minnewaska SecondaryGrades: 7-12Distance: 9.9 mi
- 9/10Minnewaska Area Middle SchoolGrades: 4-6Distance: 9.9 mi
- $292,7002 bd1 ba682 sqft13947 NE Amelia Dr, Villard, MN 56385Off Market
- $622,3003 bd2 ba2.1k sqft13975 NE Amelia Dr, Villard, MN 56385Off Market
- $531,5003 bd2 ba1.4k sqft13939 NE Amelia Dr, Villard, MN 56385Off Market
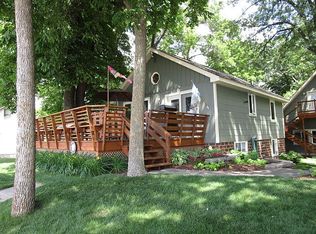
- $662,1003 bd3 ba2.6k sqft13923 NE Amelia Dr, Villard, MN 56385Off Market
- $417,1003 bd1 ba884 sqft14037 NE Amelia Dr, Villard, MN 56385Off Market
- $25,300-- bd-- ba-- sqft13975 NE Amelia Dr, Villard, MN 56385Off Market
- $376,1003 bd1 ba2.3k sqft13871 NE Amelia Dr, Villard, MN 56385Off Market
- $345,5002 bd1 ba1.4k sqft13836 NE Amelia Dr, Villard, MN 56385Off Market
A local agent can set up tours, give advice and negotiate with sellers.
A local lender can help you make sure your offer is ready when you are.
Similar homes
- $349,9002 bd2 ba720 sqft15289 Co Rd #29, Villard, MN 56385For Sale

 MLS ID #7109959, Darin C Johnson, Glenwood State Real Estate. NorthstarMLS as distributed by MLS GRID
 - $518,0002 bd1 ba1k sqft1834 Petes Point Ln Sw, Alexandria, MN 56308For Sale
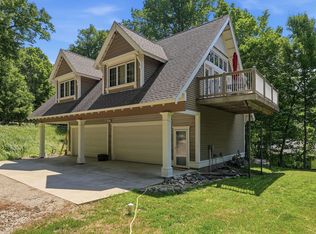 MLS ID #7114209, Justin Habel, Counselor Realty Inc of Alex. NorthstarMLS as distributed by MLS GRID
 - $399,9002 bd1 ba894 sqft20528 S Lakeshore Dr, Glenwood, MN 56334For Sale
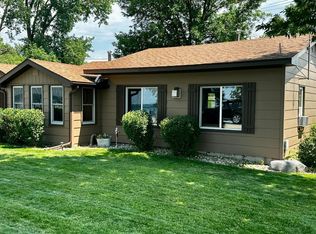 MLS ID #7103492, Tony Carlson, Swartz Brothers Assoc. Inc.. NorthstarMLS as distributed by MLS GRID
 - $300,0003 bd2 ba925 sqft308 Fingal Dr, Alexandria, MN 56308For Sale
 MLS ID #7123012, Shawn Olson, Edina Realty, Inc.. NorthstarMLS as distributed by MLS GRID
 - $279,0004 bd1 ba1k sqft3408 County Road 82 SE #1, Alexandria, MN 56308For SaleMLS ID #7077811, Daniel F Tempel, 123 Realty. NorthstarMLS as distributed by MLS GRID
- $289,0003 bd2 ba1k sqft8042 Meades Addn Dr SE, Alexandria, MN 56308For SaleMLS ID #6820074, Thomas Wegner, Alex Brokers Realty, LLC. NorthstarMLS as distributed by MLS GRID
- $434,9003 bd2 ba1k sqft3551 W Mill Lake Rd SW Lot 19, Farwell, MN 56327For SaleMLS ID #7125082, Melissa Jo Justice, ALO Realty Advisors. NorthstarMLS as distributed by MLS GRID
- $519,0002 bd1 ba720 sqft1744 Old County Road 120 NE #3, Alexandria, MN 56308For SaleMLS ID #7038905, Julie L Rambow, Randy Fischer Real Estate, Inc. NorthstarMLS as distributed by MLS GRID
- $264,9003 bd2 ba1k sqft908 Westwood Dr SW, Alexandria, MN 56308For SaleMLS ID #7100488, Tasha West, Central MN Realty LLC. NorthstarMLS as distributed by MLS GRID
- $250,0002 bd1 ba984 sqft6567 State Highway 114 #43, Alexandria, MN 56308For SaleMLS ID #7114818, Christopher W Olson, RE/MAX Results. NorthstarMLS as distributed by MLS GRID
- $265,0003 bd1 ba768 sqft5 E Lake St, Osakis, MN 56360For SaleMLS ID #7043707, Glen Bearson, Central MN Realty LLC. NorthstarMLS as distributed by MLS GRID
