Skip main navigation
Off market
  • Price Unknown

    1397 Heritage Way, Oakville, ON L6M 3C2

    4beds
    3,444sqft
    SingleFamily
    Built in ----
    -- sqft lot
    $-- Zestimate®
    C$--/sqft
    C$3,746 Estimated rent

    Home value

    Not available

    Estimated sales range

    Not available

    Not available

    Loading
    Loading...

    Owner options

    List your home for rent

    C$3,746/mo

    Rent Zestimate®

    Find your next renter with Zillow Rental Manager. Plus, with online applications, you can quickly screen prospective tenants – for free.

    Learn more

    C$3,746/mo

    Rent Zestimate®

    Refinance and save

    Refinancing to a lower rate could help reduce your monthly payments and save thousands over the life of the loan.

    See today's rates

    Explore your selling options

    Work with a Zillow partner agent

    Leverage their expertise and Zillow's premium Showcase listings to get your home seen by more buyers.

    Get started

    List with your own agent

    Get your home in front of millions of buyers by listing it on Zillow.

    Learn how to do it

    Sell it yourself

    Take full control of how buyers see your home on Zillow by listing For Sale by Owner (FSBO).

    List your home

    What's special

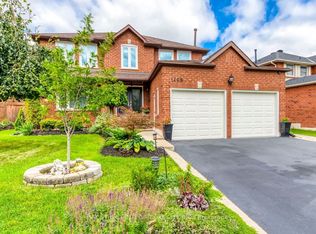
    Beautifully renovated in the heart of Glen Abbey! Over 3400 sq ft total living space. 4 bdrms 3+1 baths loaded with upgrades and updates from top to bottom. Double door entry, spacious living & dining room. New gourmet kitchen has all the modern conveniences, SS appliances, quartz counters, back splash, reverse Osmosis water tap, open to family room with wood burning fireplace. Convenient mud room with door to side garden. Upper level has spacious master bedroom with double door entrance, large windows over looks front garden, lavish 4 pc ensuite + 3 additional bdrms with broadloom, new blinds, double door closets (some with organizers) and large windows. Lovely 5 pc bathroom finish this level. Updates include A/C 2020, roof 2019, insulation in attic, new modern interior doors and hardware, engineered hardwood on main level, stairs and upper-level hallway, baseboards, LED pot lights and crown mouldings throughout ++ Finished basement with huge recreation room include speakers/pot lights in ceiling, with large window + window well, office or gym, laundry room with large sink and fluorescent lighting. Large 3 piece bathroom with corner shower. Beautifully landscaped front & back garden with interlock patio, irrigation system includes lines for pots, fully fenced. RING doorbell for your safety. Walking distance to sought after schools including Abbey Park High School, parks & trails, minutes to every amenity, highways and Bronte Go, Oakville Hospital. This turnkey home is a true gem, don't miss the opportunity to view!

    This property is off market, which means it's not currently listed for sale or rent on Zillow. This may be different from what's available on other websites or public sources.

    Facts & features

    Interior

    Bedrooms & bathrooms
    • Bedrooms: 4
    • Bathrooms: 4
    • Full bathrooms: 3
    • 1/2 bathrooms: 1
    Features
    • Central Vacuum, Ceiling Fans
    Interior area
    • Total interior livable area: 3,444 sqft

    Property

    Details
    • Additional structures: Shed

    Construction

    Type & style
    • Home type: SingleFamily
    • Architectural style: 2 Storey

    Utilities & green energy

    • Sewer: Sewer (Municipal)

    Community & HOA

    Location
    • Region: Oakville

    Price history

    Price history is unavailable.

    Public tax history

    Tax history is unavailable.

    Neighborhood: Glen Abbey

    Nearby schools

    GreatSchools rating

    No schools nearby

    We couldn't find any schools near this home.

    Schools provided by the listing agent
    • Elementary: Heritage Glen/ St. Bernadette/ St. Mary
    • High: Abbey Park/ Blakelock/ St. Ignatius/

    Source: The MLS. This data may not be complete. We recommend contacting the local school district to confirm school assignments for this home.