Nestled in a serene forest setting, this charming 3-bedroom, 2-bathroom home invites you to experience peaceful living at its finest. The main level offers a cozy atmosphere with vaulted ceilings, a pretty bay window and a warm woodstove, along with the convenience of a bedroom and bath. Upstairs, the spacious bedroom opens to a private deck, the perfect spot to savor your morning coffee as the birds sing around you. A full bath with soaking tub serves the upper level and another bedroom on this level features a skylight, bathing the room in natural light. The attached 2-car garage not only houses a washer and dryer but also includes a handy laundry sink and attic access for extra storage. Call your agent for a private tour or ask to see the 3D Interior tour.
Sold
$275,000
1399 Glenwood Dr, Brookings, OR 97415
3beds
1,504sqft
Residential, Single Family Residence
Built in 1996
-- sqft lot
$276,000 Zestimate®
$183/sqft
$2,319 Estimated rent
Home value
$276,000
Estimated sales range
Not available
$2,319/mo
Zestimate® history
Owner options
List your home for rent
$2,319/mo
Rent Zestimate®
Find your next renter with Zillow Rental Manager. Plus, with online applications, you can quickly screen prospective tenants – for free.
$2,319/mo
Rent Zestimate®
Refinance and save
$1,810/mo
Est. payment
Refinancing to a lower rate could help reduce your monthly payments and save thousands over the life of the loan.
$1,810/mo
Est. payment
Explore your selling options
Work with a Zillow partner agent
Leverage their expertise and Zillow's premium Showcase listings to get your home seen by more buyers.
Get startedList with your own agent
Get your home in front of millions of buyers by listing it on Zillow.
Learn how to do itSell it yourself
Take full control of how buyers see your home on Zillow by listing For Sale by Owner (FSBO).
List your homeWhat's special
Serene forest settingWarm woodstoveVaulted ceilingsSpacious bedroomPretty bay windowSoaking tubPrivate deck
Zillow last checked:
Listing updated:
Listed by:
Karen Kennedy 541-425-7494,
RE/MAX Ultimate Coastal Properties
Bought with:
Denise Sanchez, 201223657
RE/MAX Ultimate Coastal Properties
Source: RMLS (OR),MLS#: 24555616
Facts & features
Interior
Bedrooms & bathrooms
- Bedrooms: 3
- Bathrooms: 2
- Full bathrooms: 2
- Main level bathrooms: 1
Rooms
- Room types: Bedroom 2, Bedroom 3, Dining Room, Family Room, Kitchen, Living Room, Primary Bedroom
Primary bedroom
- Features: Deck, Exterior Entry, Closet, Wallto Wall Carpet
- Level: Upper
Bedroom 2
- Features: Closet, Wallto Wall Carpet
- Level: Main
Bedroom 3
- Features: Skylight, Walkin Closet, Wallto Wall Carpet
- Level: Upper
Dining room
- Features: Laminate Flooring
- Level: Main
Kitchen
- Features: Beamed Ceilings, Dishwasher, Exterior Entry, Free Standing Range, Free Standing Refrigerator, Laminate Flooring, Vaulted Ceiling
- Level: Main
Living room
- Features: Bay Window, Beamed Ceilings, Exterior Entry, Vaulted Ceiling, Wallto Wall Carpet, Wood Stove
- Level: Main
Heating
- Baseboard, Mini Split
Cooling
- Has cooling: Yes
Appliances
- Included: Dishwasher, Disposal, Free-Standing Range, Free-Standing Refrigerator, Range Hood, Washer/Dryer, Electric Water Heater
- Laundry: Laundry Room
Features
- High Speed Internet, Soaking Tub, Vaulted Ceiling(s), Closet, Walk-In Closet(s), Beamed Ceilings, Tile
- Flooring: Laminate, Wall to Wall Carpet
- Windows: Double Pane Windows, Skylight(s), Bay Window(s)
- Basement: None
- Number of fireplaces: 1
- Fireplace features: Stove, Wood Burning, Wood Burning Stove
Interior area
- Total structure area: 1,504
- Total interior livable area: 1,504 sqft
Property
Parking
- Total spaces: 2
- Parking features: Driveway, Off Street, Garage Door Opener, Attached
- Attached garage spaces: 2
- Has uncovered spaces: Yes
Accessibility
- Accessibility features: Garage On Main, Main Floor Bedroom Bath, Minimal Steps, Walkin Shower, Accessibility
Features
- Levels: Two
- Stories: 2
- Patio & porch: Covered Deck, Deck
- Exterior features: Yard, Exterior Entry
- Has view: Yes
- View description: Trees/Woods
Lot
- Features: Cul-De-Sac, Level, Trees, SqFt 0K to 2999
Details
- Parcel number: R26515
- Zoning: R16
Construction
Type & style
- Home type: SingleFamily
- Architectural style: Custom Style
- Property subtype: Residential, Single Family Residence
Materials
- Wood Siding
- Foundation: Slab
- Roof: Composition
Condition
- Resale
- New construction: No
- Year built: 1996
Utilities & green energy
- Sewer: Public Sewer
- Water: Public
- Utilities for property: DSL
Community & HOA
HOA
- Has HOA: Yes
- Amenities included: Commons
- HOA fee: $200 monthly
Location
- Region: Brookings
Financial & listing details
- Price per square foot: $183/sqft
- Tax assessed value: $408,490
- Annual tax amount: $2,114
- Date on market: 8/30/2024
- Cumulative days on market: 145 days
- Listing terms: Cash,Conventional,FHA,VA Loan
- Road surface type: Paved
Price history
| Date | Event | Price |
|---|---|---|
| 11/24/2025 | Sold | $275,000-17.9%$183/sqft |
Source: Public Record Report a problem | ||
| 2/7/2025 | Sold | $335,000-6.7%$223/sqft |
Source:  RMLS (OR) #24555616 Report a problem RMLS (OR) #24555616 Report a problem | ||
| 1/22/2025 | Pending sale | $359,000$239/sqft |
Source: RMLS (OR) #24555616 Report a problem | ||
| 1/7/2025 | Price change | $359,000-5.5%$239/sqft |
Source: RMLS (OR) #24555616 Report a problem | ||
| 11/4/2024 | Price change | $380,000-3.8%$253/sqft |
Source: RMLS (OR) #24555616 Report a problem | ||
| 8/31/2024 | Listed for sale | $395,000$263/sqft |
Source: RMLS (OR) #24555616 Report a problem | ||
Public tax history
| Year | Property taxes | Tax assessment |
|---|---|---|
| 2025 | $2,243 +3% | $237,300 +3% |
| 2024 | $2,178 +3% | $230,390 +3% |
| 2023 | $2,114 +3% | $223,680 +3% |
| 2022 | $2,053 +3% | $217,170 +3% |
| 2021 | $1,993 -3.1% | $210,850 |
| 2020 | $2,057 +8.9% | $210,850 +3% |
| 2019 | $1,889 -4.1% | $204,710 +6.1% |
| 2018 | $1,970 | $192,970 |
| 2017 | $1,970 +6.4% | $192,970 +3.9% |
| 2016 | $1,851 | $185,750 +2.1% |
| 2015 | $1,851 | $181,900 +7.5% |
| 2014 | $1,851 +2% | $169,230 -1.3% |
| 2013 | $1,815 +5.4% | $171,470 +9.3% |
| 2012 | $1,722 -1.7% | $156,940 -5.7% |
| 2011 | $1,753 | $166,480 |
| 2010 | -- | $166,480 +6.1% |
| 2009 | $1,722 +8.6% | $156,940 +3% |
| 2008 | $1,586 +3.4% | $152,370 +3% |
| 2007 | $1,534 | $147,940 |
Find assessor info on the county website
Neighborhood: 97415
Nearby homes
- $370,9002 bd2 ba1.3k sqft1415 Glenwood Dr, Brookings, OR 97415Off Market
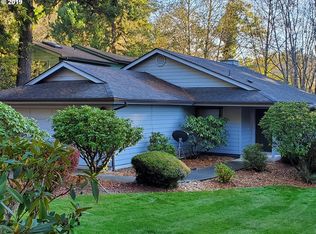
- $361,6002 bd2 ba1.2k sqft1397 Glenwood Dr, Brookings, OR 97415Off Market
- $386,9001 bd1 ba1.5k sqft1405 Glenwood Dr, Brookings, OR 97415Off Market
- $393,9002 bd2 ba1.5k sqft1425 Glenwood Dr, Brookings, OR 97415Off Market
- $463,2001 bd1 ba1.7k sqft1395 Glenwood Dr, Brookings, OR 97415Off Market
- $378,5003 bd2 ba1.2k sqft1435 Glenwood Dr, Brookings, OR 97415Off Market
- $405,0002 bd2 ba1.3k sqft1389 Glenwood Dr, Brookings, OR 97415Pending
- $395,0003 bd2 ba1.4k sqft1410 Glenwood Dr, Brookings, OR 97415Sold
Nearby schools
GreatSchools rating
- 5/10Kalmiopsis Elementary SchoolGrades: K-5Distance: 1.3 mi
- 5/10Azalea Middle SchoolGrades: 6-8Distance: 1.5 mi
- 4/10Brookings-Harbor High SchoolGrades: 9-12Distance: 1.5 mi
Schools provided by the listing agent
- Elementary: Kalmiopsis
- Middle: Azalea
- High: Brookings-Harbr
Source: RMLS (OR). This data may not be complete. We recommend contacting the local school district to confirm school assignments for this home.


Get pre-qualified for a loan
At Zillow Home Loans, we can pre-qualify you in as little as 5 minutes with no impact to your credit score.An equal housing lender. NMLS #10287.
- Oregon
- Curry County
- Brookings
- 97415
- 1399 Glenwood Dr
Nearby cities
Nearby zip codes
Other Brookings Topics
