IMMACULATELY maintained home near Harris Beach, and in a quiet neighborhood. Large comfortable living space with bay windows, an open kitchen/living room, high ceilings, and skylights that bring in plenty of natural light. Host gatherings on the covered back deck with views of Redwood trees. A large primary suite offers a full bath, double sinks, a slider to the deck, and a walk-in closet. You'll love the warmth of a propane/wood-burning fireplace combo and beauty of stainless steel appliances. A large laundry room leads to the 2-car garage. Beautifully landscaped front yard. Exterior was painted in 2022. Walking distance of Harris Beach. Located on a cul-de-sac. The HOA fee is $217/month. No vacation rentals. Be sure to watch the 3-D Video.
Pending
$405,000
1389 Glenwood Dr, Brookings, OR 97415
2beds
1,354sqft
Residential, Single Family Residence
Built in 2002
2,613 Square Feet Lot
$-- Zestimate®
$299/sqft
$217/mo HOA
What's special
Beautifully landscaped front yardWalk-in closetSlider to the deckHigh ceilingsBay windowsLarge primary suiteDouble sinks
- 105 days |
- 692 |
- 16 |
Zillow last checked:
Listing updated:
Listed by:
Karen Cook 541-412-9535,
RE/MAX Coast and Country
Source: RMLS (OR),MLS#: 616257875
Facts & features
Interior
Bedrooms & bathrooms
- Bedrooms: 2
- Bathrooms: 2
- Full bathrooms: 2
- Main level bathrooms: 2
Rooms
- Room types: Bedroom 2, Dining Room, Family Room, Kitchen, Living Room, Primary Bedroom
Primary bedroom
- Features: Ceiling Fan, Double Sinks, Ensuite, Solar Tube, Walkin Closet, Walkin Shower, Wallto Wall Carpet
- Level: Main
Bedroom 2
- Features: Solar Tube, Wallto Wall Carpet
- Level: Main
Kitchen
- Features: Disposal, Eat Bar, Kitchen Dining Room Combo, Sliding Doors
- Level: Main
Living room
- Features: Bay Window
- Level: Main
Heating
- Heat Pump
Cooling
- Heat Pump
Appliances
- Included: Dishwasher, Free-Standing Range, Free-Standing Refrigerator, Plumbed For Ice Maker, Stainless Steel Appliance(s), Washer/Dryer, Disposal, Electric Water Heater
Features
- Solar Tube(s), Eat Bar, Kitchen Dining Room Combo, Ceiling Fan(s), Double Vanity, Walk-In Closet(s), Walkin Shower, Tile
- Flooring: Hardwood, Wall to Wall Carpet, Wood
- Doors: Sliding Doors
- Windows: Double Pane Windows, Bay Window(s)
- Number of fireplaces: 1
- Fireplace features: Propane, Wood Burning
Interior area
- Total structure area: 1,354
- Total interior livable area: 1,354 sqft
Property
Parking
- Total spaces: 1
- Parking features: Driveway, Garage Door Opener, Attached
- Attached garage spaces: 1
- Has uncovered spaces: Yes
Accessibility
- Accessibility features: One Level, Accessibility
Features
- Stories: 1
- Patio & porch: Covered Deck, Covered Patio, Deck
- Exterior features: Gas Hookup, Yard
- Has view: Yes
- View description: Territorial
Lot
- Size: 2,613 Square Feet
- Features: Corner Lot, Gentle Sloping, SqFt 0K to 2999
Details
- Additional structures: GasHookup
- Parcel number: R26510
- Zoning: R16
Construction
Type & style
- Home type: SingleFamily
- Architectural style: Contemporary
- Property subtype: Residential, Single Family Residence
Materials
- Lap Siding, Wood Siding
- Foundation: Slab
- Roof: Composition
Condition
- Resale
- New construction: No
- Year built: 2002
Utilities & green energy
- Gas: Gas Hookup, Propane
- Sewer: Public Sewer
- Water: Public
- Utilities for property: Cable Connected
Community & HOA
HOA
- Has HOA: Yes
- Amenities included: All Landscaping, Meeting Room
- HOA fee: $217 monthly
Location
- Region: Brookings
Financial & listing details
- Price per square foot: $299/sqft
- Tax assessed value: $411,660
- Annual tax amount: $2,275
- Date on market: 5/13/2026
- Cumulative days on market: 105 days
- Listing terms: Cash,Conventional,FHA,VA Loan
- Road surface type: Concrete, Paved
Estimated market value
Not available
Estimated sales range
Not available
Not available
Price history
| Date | Event | Price |
|---|---|---|
| 8/17/2026 | Pending sale | $405,000$299/sqft |
Source:  RMLS (OR) #616257875 Report a problem RMLS (OR) #616257875 Report a problem | ||
| 5/13/2026 | Listed for sale | $405,000+40.1%$299/sqft |
Source: RMLS (OR) #616257875 Report a problem | ||
| 8/1/2009 | Listing removed | $289,000$213/sqft |
Source: Century 21 Agate Realty #9055311 Report a problem | ||
| 7/8/2009 | Listed for sale | $289,000$213/sqft |
Source: Century 21 Agate Realty #9055311 Report a problem | ||
Public tax history
| Year | Property taxes | Tax assessment |
|---|---|---|
| 2025 | $2,276 +3% | $240,720 +3% |
| 2024 | $2,209 +3% | $233,710 +3% |
| 2023 | $2,145 +3% | $226,910 +3% |
| 2022 | $2,083 +3% | $220,310 +3% |
| 2021 | $2,022 -3.1% | $213,900 |
| 2020 | $2,087 +8.9% | $213,900 +3% |
| 2019 | $1,917 -4.1% | $207,670 +6.1% |
| 2018 | $1,999 | $195,760 |
| 2017 | $1,999 +6.4% | $195,760 +4.6% |
| 2016 | $1,878 | $187,150 +1.4% |
| 2015 | $1,878 | $184,530 +8.3% |
| 2014 | $1,878 +2% | $170,450 -2% |
| 2013 | $1,841 +5.4% | $173,950 +9.3% |
| 2012 | $1,747 -1.7% | $159,210 -5.7% |
| 2011 | $1,778 | $168,890 |
| 2010 | -- | $168,890 +6.1% |
| 2009 | $1,747 +8.6% | $159,210 +3% |
| 2008 | $1,609 +3.4% | $154,580 +3% |
| 2007 | $1,556 | $150,080 |
Find assessor info on the county website
Monthly payment
Est. payment
Payment breakdown
Explore the cost of this home by adjusting the details. Changes won't be saved.Climate risks
Neighborhood: 97415
Nearby schools
GreatSchools rating
- 5/10Kalmiopsis Elementary SchoolGrades: K-5Distance: 1.3 mi
- 5/10Azalea Middle SchoolGrades: 6-8Distance: 1.5 mi
- 4/10Brookings-Harbor High SchoolGrades: 9-12Distance: 1.5 mi
Schools provided by the listing agent
- Elementary: Kalmiopsis
- Middle: Azalea
- High: Brookings-Harbr
Source: RMLS (OR). This data may not be complete. We recommend contacting the local school district to confirm school assignments for this home.
- $428,1002 bd2 ba1.5k sqft1391 Glenwood Dr, Brookings, OR 97415Off Market
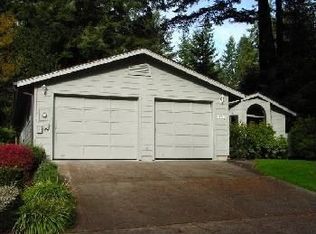
- $386,9001 bd1 ba1.5k sqft1405 Glenwood Dr, Brookings, OR 97415Off Market
- $363,8002 bd2 ba1.2k sqft1397 Glenwood Dr, Brookings, OR 97415Off Market
- $466,2001 bd1 ba1.7k sqft1395 Glenwood Dr, Brookings, OR 97415Off Market
- $394,4002 bd2 ba1.4k sqft1387 Glenwood Dr, Brookings, OR 97415Off Market
- $275,0003 bd2 ba1.5k sqft1399 Glenwood Dr, Brookings, OR 97415Sold
- $479,600-- bd2 ba2k sqft1400 Glenwood Dr, Brookings, OR 97415Off Market
- $373,1002 bd2 ba1.3k sqft1415 Glenwood Dr, Brookings, OR 97415Off Market
A local agent can set up tours, give advice and negotiate with sellers.
Similar homes
- $419,9002 bd2 ba1.3k sqft1466 Glenwood Dr, Brookings, OR 97415For Sale

 MLS ID #220226858, Jared Barnes, Save Big Realty. Oregon Datashare
 - $425,0002 bd2 ba1.2k sqft1484 Seacrest Ln, Brookings, OR 97415Active
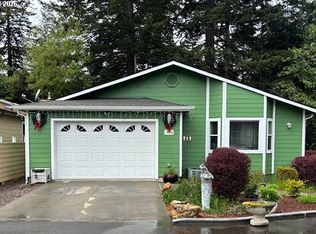
 MLS ID #287409380, Barbara Ciaramella, Jewels by the Sea Real Estate. RMLS (OR)
 - $409,0002 bd2 ba1.1k sqft417 Railroad St, Brookings, OR 97415Active
 MLS ID #748523355, Kalina Clewell, Century 21 Agate Realty. RMLS (OR)
 - $410,0003 bd2 ba1.3k sqft821 Kevin Pl, Brookings, OR 97415Active
 MLS ID #220872802, Kristina Ringer, eXp Realty, LLC. RMLS (OR)
 - $409,0003 bd2 ba1.1k sqft824 Kevin Pl, Brookings, OR 97415ActiveMLS ID #413680068, Eric Dremann, RE/MAX Coast and Country. RMLS (OR)
- $414,9002 bd2 ba1.6k sqft1115 Ransom Ave, Brookings, OR 97415ActiveMLS ID #497643448, Marie Curtis, RE/MAX Coast and Country. RMLS (OR)
- $415,0003 bd1 ba1.3k sqft807 2nd St, Brookings, OR 97415ActiveMLS ID #602592351, Matthew Honeycutt, eXp Realty LLC. RMLS (OR)
- $389,0002 bd2 ba1k sqft713 Pioneer Rd, Brookings, OR 97415ActiveMLS ID #238793049, Claire Willard, Blue Fin Realty, LLC. RMLS (OR)
- $399,9993 bd1 ba1.1k sqft321 Maple St, Brookings, OR 97415ActiveMLS ID #793542126, Tiffany Berg, Oregon Life Homes. RMLS (OR)
- $415,0002 bd1 ba1k sqft95950 Sundown Dr, Brookings, OR 97415ActiveMLS ID #752842758, Michael Lange, South Coast Real Estate Company. RMLS (OR)
- $449,5004 bd2 ba1.5k sqft265 S Hazel St, Brookings, OR 97415ActiveMLS ID #307587126, Patricia Piper, Century 21 Agate Realty. RMLS (OR)
- $459,5003 bd2 ba1.5k sqft537 Art St, Brookings, OR 97415ActiveMLS ID #649214511, Jill Lange, South Coast Real Estate Company. RMLS (OR)
- $358,9002 bd2 ba1.3k sqft1538 Seacrest Ln, Brookings, OR 97415ActiveMLS ID #24463996, Jennifer Gates, RE/MAX Coast and Country. RMLS (OR)
- $495,0002 bd2 ba1.1k sqft1209 Rowland Ln, Brookings, OR 97415ActiveMLS ID #563023520, Kymberly Jenkins, Century 21 Agate Realty. RMLS (OR)
- $489,0002 bd2 ba1.5k sqft517 Rosichelli Dr, Brookings, OR 97415ActiveMLS ID #367789084, Raymond Warren, RE/MAX Ultimate Coastal Properties. RMLS (OR)
- $399,9003 bd2 ba1.6k sqft16094 Kings Way, Brookings, OR 97415ActiveMLS ID #717386959, Skip Watwood, Century 21 Agate Realty. RMLS (OR)
- $325,0001 bd2 ba1.1k sqft1722 Arch Ln, Brookings, OR 97415ActiveMLS ID #354363239, Lisa Wopschall, Blue Fin Realty, LLC. RMLS (OR)
- $449,0003 bd1 ba1.8k sqft16424 Nelson Dr, Brookings, OR 97415ActiveMLS ID #187506807, Rebecca Watwood, Century 21 Agate Realty. RMLS (OR)
- $374,9002 bd2 ba1.1k sqft16126 Gustafson Ln, Brookings, OR 97415ActiveMLS ID #762214107, Amanda Whittemore, Century 21 Agate Realty. RMLS (OR)
- $419,0003 bd3 ba1.6k sqft714 Pioneer Rd #B4, Brookings, OR 97415ActiveMLS ID #109511369, Jude Hodge, RE/MAX Coast and Country. RMLS (OR)
