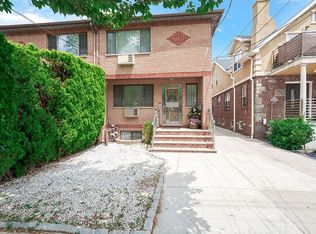
Custom Built In 1987 For The Original Owner Who Currently Lives There, Unbelievable Well Built, Top Quality Materials Used To Custom Construct This Three Level Solid Brick High Ranch 40x100 Property Lot Size (Zoning R2A) Building Size 27x 55 Four Bedrooms,Four Bathrooms Updated Kitchen With Skylight, Granite Countertops, Dishwasher, CounterTop Sitting Area That Is Also Serving Area/Pass Through To Dining Room, Formal Living Room With Access To Front Of Home Balcony, Huge Windows Thoughout For Natural Light Exposure, Hardwood Floors, Tile Throughout, Three Zone Central Air Conditioning, Two Zone Baseboard Heating System. The Home Has Two Wood Burning Fireplaces On Two Separate Home Levels, There Is Guest Quarters With Separate Entrance With LivingRoom, Dining Area, Bathroom, All Paver Stone Driveway For Off Street Parking To Access Two Car Garage With Plenty Of Storage Space, Cement Walkways Around Entire Home That Lead To The Parklike Private Backyard/Entertainment /BBQ Area, With Manicured Mature Trees, Privacy Outdoor Space, Separate Basement Access To Family Entertainment Room, Laundry Room,Boiler Room, Plenty Of Storage Area, Several Closets Throughout The Entire House,Crawl Space Attic,Close To Shopping,Dining,Parks, Whitestone District 25 Schools,NYC Local And Express Bus, Major Road And Highways, Access To Major Airports, And The Custom Home Is Located Mid Block On A Quiet Private Street.Close To Malba Waterfront Neighborhood.
For sale
$1,688,888
14-12 136th Street, College Point, NY 11356
4beds
1,485sqft
Single Family Residence, Residential
Built in 1987
4,000 Square Feet Lot
$-- Zestimate®
$1,137/sqft
$-- HOA
What's special
Four bathroomsLaundry roomPrivacy outdoor spaceBoiler roomManicured mature treesHardwood floorsTile throughout
- 102 days
- 172
- 6
Zillow last checked:
Listing updated:
Listed by:
New York Residential R E 917-921-9108,
Alfred C. Baione 917-921-9108
Source: OneKey® MLS as distributed by MLS GRID,MLS#: 1026466
Facts & features
Interior
Bedrooms & bathrooms
- Bedrooms: 4
- Bathrooms: 4
- Full bathrooms: 4
Heating
- Baseboard, Heat Pump, Natural Gas, Wood
Cooling
- Central Air
Appliances
- Included: Dishwasher, Dryer, Gas Range, Washer, Gas Water Heater
- Laundry: Washer/Dryer Hookup, Gas Dryer Hookup, In Basement, Inside, Laundry Room, Washer Hookup
Features
- First Floor Bedroom, First Floor Full Bath, Eat-in Kitchen, Entrance Foyer, Formal Dining, Granite Counters, In-Law Floorplan, Kitchen Island, Natural Woodwork, Open Floorplan, Open Kitchen, Original Details, Pantry, Primary Bathroom, Master Downstairs, Quartz/Quartzite Counters, Recessed Lighting, Stone Counters, Storage, Walk Through Kitchen
- Flooring: Ceramic Tile, Hardwood, Wood
- Basement: Finished,Full,See Remarks,Storage Space,Walk-Out Access
- Attic: Storage,Unfinished
- Number of fireplaces: 2
- Fireplace features: Basement, Family Room, Living Room, Masonry, Wood Burning
Interior area
- Total structure area: 1,485
- Total interior livable area: 1,485 sqft
Property
Parking
- Total spaces: 4
- Parking features: Attached, Driveway, Garage, Off Street, On Street, Oversized, Private, Open, Storage
- Garage spaces: 2
- Carport spaces: 2
- Has uncovered spaces: Yes
Features
- Levels: Multi/Split,Three Or More
- Fencing: Brick,Chain Link,Fenced
Lot
- Size: 4,000 Square Feet
- Dimensions: 40 x 100
Details
- Parcel number: 041030010
- Special conditions: None
Construction
Type & style
- Home type: SingleFamily
- Architectural style: Colonial,Hi Ranch,Raised Ranch,Split Ranch
- Property subtype: Single Family Residence, Residential
Materials
- Brick
- Foundation: Brick/Mortar
Condition
- Actual,Updated/Remodeled
- Year built: 1987
- Major remodel year: 1987
Utilities & green energy
- Sewer: Public Sewer
- Water: Public
- Utilities for property: Electricity Connected, Natural Gas Connected, Sewer Connected, Trash Collection Public, Water Connected
Community & HOA
HOA
- Has HOA: No
Location
- Region: College Point
Financial & listing details
- Price per square foot: $1,137/sqft
- Tax assessed value: $1,364,000
- Annual tax amount: $9,513
- Date on market: 7/15/2026
- Cumulative days on market: 103 days
- Listing agreement: Exclusive Right To Sell
- Electric utility on property: Yes
Estimated market value
Not available
Estimated sales range
Not available
Not available
Price history
| Date | Event | Price |
|---|---|---|
| 7/15/2026 | Listed for sale | $1,688,888$1,137/sqft |
Source:  OneKey® MLS as distributed by MLS GRID #1026466 Report a problem OneKey® MLS as distributed by MLS GRID #1026466 Report a problem | ||
Public tax history
| Year | Property taxes | Tax assessment |
|---|---|---|
| 2025 | -- | $81,840 +1.9% |
| 2024 | -- | $80,340 +4.4% |
| 2023 | -- | $76,980 +20% |
| 2022 | -- | $64,140 +2.4% |
| 2021 | -- | $62,640 -9.1% |
| 2020 | $10,300 +2.6% | $68,880 +6.9% |
| 2019 | $10,042 +4.2% | $64,440 +39.8% |
| 2018 | $9,639 +3.9% | $46,080 +1.3% |
| 2017 | $9,276 +7.9% | $45,504 |
| 2016 | $8,595 | $45,504 +5.5% |
| 2015 | $8,595 +73.4% | $43,146 +6% |
| 2014 | $4,958 | $40,704 +6% |
| 2013 | -- | $38,400 +1.3% |
| 2012 | -- | $37,920 -12.6% |
| 2011 | -- | $43,380 +4.5% |
| 2010 | -- | $41,517 +6% |
| 2009 | -- | $39,168 |
Find assessor info on the county website
Monthly payment
Climate risks
Neighborhood: College Point
Nearby schools
Schools provided by the listing agent
- Elementary: Ps 29
- Middle: Jhs 194 William Carr
- High: Flushing High School
Source: OneKey® MLS as distributed by MLS GRID. This data may not be complete. We recommend contacting the local school district to confirm school assignments for this home.


Similar homes
- $1,299,9993 bd2 ba1.9k sqft6-16 129th, College Point, NY 11356For Sale

 MLS ID #1065086, Wen Su, Listing by: Realty Pros Plus Inc. OneKey® MLS as distributed by MLS GRID
 - $1,288,0004 bd3 ba1.8k sqft1107 137th Street, College Point, NY 11356For Sale
 MLS ID #1051380, XinXin Lin, Listing by: Compass Greater NY LLC. OneKey® MLS as distributed by MLS GRID
 - $1,619,8884 bd3 ba1.8k sqft14527 13th Avenue, Whitestone, NY 11357For Sale
 MLS ID #1054296, Anthony Skoros, Listing by: Suydam Agency Inc. OneKey® MLS as distributed by MLS GRID
 - $1,648,0004 bd5 ba2.1k sqft120-03 9th Ave, College Point, NY 11356Active
 MLS ID #S1837075, Kristin Scanlon, Listing by: Keller Williams Realty Gold Coast. StreetEasy
 - $1,398,0003 bd2 ba1.3k sqft13-17 123rd Street, College Point, NY 11356For SaleMLS ID #1039333, Po Wei Tair, Listing by: RE/MAX 1st Choice. OneKey® MLS as distributed by MLS GRID
- $1,388,0005 bd4 ba1.6k sqft14606 13th Avenue, Whitestone, NY 11357For SaleMLS ID #1064273, Theresa Xia Lin, Listing by: RE/MAX 1st Choice. OneKey® MLS as distributed by MLS GRID
- $1,500,0004 bd3 ba2.1k sqft14345 14th Avenue, Whitestone, NY 11357For SaleMLS ID #1011171, Hilary Becker, Listing by: Becker Realty Services Inc. OneKey® MLS as distributed by MLS GRID
- $920,0003 bd2 ba1.4k sqft1305 133rd Place, College Point, NY 11356For SaleMLS ID #1008936, David L. White, Listing by: Owner Entry.com. OneKey® MLS as distributed by MLS GRID
- $1,348,0003 bd3 ba1.2k sqft14721 10th Avenue, Whitestone, NY 11357For SaleMLS ID #1065733, Filomena Gonzalez, Listing by: Nu Zone Realty LLC. OneKey® MLS as distributed by MLS GRID
- $858,0003 bd3 ba1.4k sqft12515 11th Avenue, College Point, NY 11356For SaleMLS ID #1064489, Yan Moy, Listing by: E Realty International Corp. OneKey® MLS as distributed by MLS GRID
- $1,490,0005 bd4 ba1.9k sqft5-15 123rd Street, College Point, NY 11356For SaleMLS ID #996920, Xiaomeng Wang, Listing by: Jamie Realty Group. OneKey® MLS as distributed by MLS GRID
- $1,699,0005 bd4 ba2.2k sqft32-07 148th Street, Flushing, NY 11354For SaleMLS ID #1064549, Xingye Fu, Listing by: EXP Realty. OneKey® MLS as distributed by MLS GRID
- $1,458,0004 bd3 ba1.6k sqft15-38 150th Street, Whitestone, NY 11357For SaleMLS ID #1000391, Hyun H. Kim CBR, Listing by: Century Homes Realty Group LLC. OneKey® MLS as distributed by MLS GRID
- $1,488,0005 bd4 ba2.2k sqft120-02 9th Avenue, College Point, NY 11356For SaleMLS ID #1060165, Hui Fang Chen, Listing by: AAA Young Shuen Realty Inc. OneKey® MLS as distributed by MLS GRID
- $1,350,0004 bd3 ba2.1k sqft14626 20th Road, Whitestone, NY 11357New ConstructionMLS ID #1063676, Gina Back, Listing by: RE/MAX 1st Choice. OneKey® MLS as distributed by MLS GRID
- $1,149,9983 bd1 ba1.3k sqft1313 126th Street, College Point, NY 11356For SaleMLS ID #1043426, Anthony Skoros, Listing by: Suydam Agency Inc. OneKey® MLS as distributed by MLS GRID
- $1,318,0004 bd3 ba1.4k sqft1531 145th Place, Whitestone, NY 11357For SaleMLS ID #1023201, Zhihua Guan, Listing by: Prospes Real Estate Corp. OneKey® MLS as distributed by MLS GRID
- $1,153,0006 bd5 ba1.9k sqft15-32 124 Street, Flushing, NY 11356For SaleMLS ID #1065102, Ding Yu, Listing by: B Square Realty. OneKey® MLS as distributed by MLS GRID
