Custom Brick expanded ranch with 10-year old clay roof, spacious rooms, Full finished basement with hi-ceilings, Central air, wood floors, crown moldings, recessed lighting, ceramic tile, hollywood bath, master bedroom suite
For sale
$1,698,888
14527 13th Avenue, Whitestone, NY 11357
4beds
1,814sqft
Single Family Residence, Residential
Built in 1950
8,648 Square Feet Lot
$-- Zestimate®
$937/sqft
$-- HOA
What's special
- 19 days
- 1,075
- 31
Likely to sell faster than
Zillow last checked:
Listing updated:
Listed by:
Suydam Agency Inc 718-359-3964,
Anthony Skoros 718-359-3964,
Adam H. Skoros 718-359-3964,
Suydam Agency Inc
Source: OneKey® MLS as distributed by MLS GRID,MLS#: 1054296
Facts & features
Interior
Bedrooms & bathrooms
- Bedrooms: 4
- Bathrooms: 3
- Full bathrooms: 3
Bedroom 3
- Description: 3-full bedrooms
- Level: First
Bathroom 2
- Description: 2-bathrooms includineg 1-in master bedroom suite with jacuzzi tub
- Level: First
Kitchen
- Description: kitchen with dining area
- Level: First
Living room
- Description: large living room
- Level: First
Heating
- Forced Air, Hot Air, Natural Gas
Cooling
- Central Air
Appliances
- Included: Dryer, Gas Oven, Refrigerator, Washer, Gas Water Heater
- Laundry: In Basement, Laundry Room
Features
- First Floor Bedroom, First Floor Full Bath, Crown Molding, Eat-in Kitchen, Entrance Foyer, High Ceilings, His and Hers Closets, Natural Woodwork, Recessed Lighting
- Flooring: Ceramic Tile, Hardwood
- Basement: Finished,Full
- Attic: Full
- Number of fireplaces: 1
- Fireplace features: Gas, Living Room
Interior area
- Total structure area: 1,814
- Total interior livable area: 1,814 sqft
Property
Parking
- Total spaces: 5
- Parking features: Driveway, Off Street, Private
- Garage spaces: 1
- Has uncovered spaces: Yes
Features
- Levels: One
- Patio & porch: Deck
- Exterior features: Awning(s), Garden, Lighting, Mailbox
- Has private pool: Yes
- Pool features: In Ground
- Fencing: Back Yard,Fenced,Perimeter,Wood
Lot
- Size: 8,648 Square Feet
- Dimensions: 92 x 94
Details
- Parcel number: 044610001
- Special conditions: None
Construction
Type & style
- Home type: SingleFamily
- Architectural style: Exp Ranch
- Property subtype: Single Family Residence, Residential
Materials
- Brick
- Foundation: Concrete Perimeter
Condition
- Updated/Remodeled
- Year built: 1950
- Major remodel year: 1950
Utilities & green energy
- Sewer: Public Sewer
- Water: Public
- Utilities for property: Cable Available, Electricity Connected, Natural Gas Connected
Community & HOA
HOA
- Has HOA: No
Location
- Region: Flushing
Financial & listing details
- Price per square foot: $937/sqft
- Tax assessed value: $87,420
- Annual tax amount: $8,783
- Date on market: 9/23/2026
- Cumulative days on market: 19 days
- Listing agreement: Exclusive Right To Sell
- Electric utility on property: Yes
Estimated market value
Not available
Estimated sales range
Not available
Not available
Price history
| Date | Event | Price |
|---|---|---|
| 9/23/2026 | Listed for sale | $1,698,888+41.6%$937/sqft |
Source:  OneKey® MLS as distributed by MLS GRID #1054296 Report a problem OneKey® MLS as distributed by MLS GRID #1054296 Report a problem | ||
| 3/26/2015 | Sold | $1,200,000-7.6%$662/sqft |
Source: OneKey® MLS as distributed by MLS GRID #L2671946 Report a problem | ||
| 6/21/2014 | Price change | $1,298,000-7.3%$716/sqft |
Source: Keller Williams - Bayside, Queens #P1191449 Report a problem | ||
| 4/26/2014 | Listed for sale | $1,400,000+45.1%$772/sqft |
Source: Keller Williams - Bayside, Queens #P1191449 Report a problem | ||
| 6/8/2006 | Sold | $965,000$532/sqft |
Source: Public Record Report a problem | ||
Public tax history
| Year | Property taxes | Tax assessment |
|---|---|---|
| 2025 | -- | $81,540 +4.6% |
| 2024 | -- | $77,940 +4.8% |
| 2023 | -- | $74,340 +6.3% |
| 2022 | -- | $69,960 +2.2% |
| 2021 | -- | $68,460 -9% |
| 2020 | $7,420 +8.1% | $75,240 +9.7% |
| 2019 | $6,864 -25% | $68,580 +56.7% |
| 2018 | $9,158 +3.4% | $43,776 +0.8% |
| 2017 | $8,857 +10.5% | $43,447 +12.4% |
| 2015 | $8,015 +41.7% | $38,668 +6% |
| 2014 | $5,655 | $36,480 -12.1% |
| 2013 | -- | $41,520 +0.2% |
| 2012 | -- | $41,419 +6% |
| 2011 | -- | $39,075 +6% |
| 2010 | -- | $36,864 +0.6% |
| 2009 | -- | $36,633 +0.1% |
| 2008 | -- | $36,586 |
Find assessor info on the county website
Monthly payment
Climate risks
Neighborhood: Whitestone
Nearby schools
Schools provided by the listing agent
- Elementary: Ps 79 Francis Lewis
- Middle: Bell Academy
- High: Flushing High School
Source: OneKey® MLS as distributed by MLS GRID. This data may not be complete. We recommend contacting the local school district to confirm school assignments for this home.

Similar homes
- $1,300,0004 bd3 ba2.2k sqft14811 10th Avenue, Whitestone, NY 11357For Sale
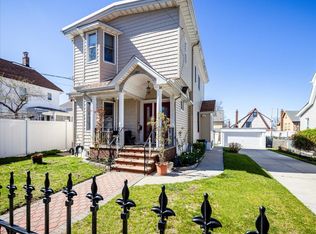
 MLS ID #1058424, George C. Dakis, Listing by: Dakis Homes 4 U LLC. OneKey® MLS as distributed by MLS GRID
 - $1,739,0004 bd3 ba2.3k sqft14-84 164 Street, Beechhurst, NY 11357For Sale
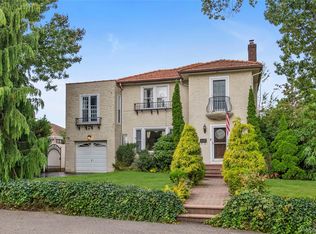 MLS ID #1054957, Patricia A. Gottlieb SFR CBR, Listing by: Douglas Elliman Real Estate. OneKey® MLS as distributed by MLS GRID
 - $1,500,0004 bd3 ba2.1k sqft14345 14th Avenue, Whitestone, NY 11357For Sale
 MLS ID #1011171, Hilary Becker, Listing by: Becker Realty Services Inc. OneKey® MLS as distributed by MLS GRID
 - $1,650,0003 bd4 ba2.3k sqft10-07 141st Street, Whitestone, NY 11357For Sale
 MLS ID #1030976, Vera Y. Wu, Listing by: Winzone Realty Inc. OneKey® MLS as distributed by MLS GRID
 - $1,880,0004 bd3 ba2.2k sqft150-123 Powells Cove Boulevard, Whitestone, NY 11357For SaleMLS ID #L3571422, Xiaoli Xie, Listing by: Keller Williams Rty Gold Coast. OneKey® MLS as distributed by MLS GRID
- $1,299,0004 bd2 ba1.7k sqft145-61 20th Avenue, Whitestone, NY 11357For SaleMLS ID #1059827, Maureen Ramsbottom, Listing by: Maureen Folan R E Group LLC. OneKey® MLS as distributed by MLS GRID
- $1,318,0004 bd3 ba1.4k sqft1531 145th Place, Whitestone, NY 11357For SaleMLS ID #1023201, Zhihua Guan, Listing by: Prospes Real Estate Corp. OneKey® MLS as distributed by MLS GRID
- $1,458,0004 bd3 ba1.6k sqft15-38 150th Street, Whitestone, NY 11357For SaleMLS ID #1000391, Hyun H. Kim CBR, Listing by: Century Homes Realty Group LLC. OneKey® MLS as distributed by MLS GRID
- $1,298,0004 bd2 ba1.9k sqft145-67 5th Avenue, Whitestone, NY 11357For SaleMLS ID #1048931, Yanan Eill, Listing by: E Realty International Corp. OneKey® MLS as distributed by MLS GRID
- $1,688,8884 bd4 ba1.4k sqft14-12 136th Street, College Point, NY 11356For SaleMLS ID #1026466, Alfred C. Baione, Listing by: New York Residential R E. OneKey® MLS as distributed by MLS GRID
- $1,600,0007 bd4 ba2.1k sqft29 -05 MURRAY Street, Flushing, NY 11354For SaleMLS ID #1055064, Pummy Malhotra, Listing by: Chous Realty Group Inc. OneKey® MLS as distributed by MLS GRID
- $1,160,0003 bd3 ba1.4k sqft2002 150th Street, Whitestone, NY 11357For SaleMLS ID #1057420, Frank Chen, Listing by: P R O Links Realty Inc. OneKey® MLS as distributed by MLS GRID
- $1,650,0006 bd5 ba2.4k sqft609 161st Street, Whitestone, NY 11357For SaleMLS ID #1024544, Guang Yang Li, Listing by: Tru International Realty Corp. OneKey® MLS as distributed by MLS GRID
- $1,425,0005 bd4 ba2.4k sqft646 Clintonville Street, Whitestone, NY 11357For SaleMLS ID #1044134, Lakhwinder Singh, Listing by: Island Advantage Realty LLC. OneKey® MLS as distributed by MLS GRID
- $1,298,0003 bd2 ba1.7k sqft149-36 18th Avenue, Whitestone, NY 11357For SaleMLS ID #1053776, Hai X. Chen, Listing by: Winzone Realty Inc. OneKey® MLS as distributed by MLS GRID
