Updated, south facing, Legal 2 family. Fully detached vinyl siding and masonry home. The house will be delivered vacant.
50 x 100 lot, 2 car detached garage. Finished basement with separate entry. House is nicely renovated and freshly painted with beautiful landscaping. Exterior: New siding, insulation, roof, cement, front porch, masonry, gates. Private backyard, PVC fence, detached 2 car garage, extra-long private driveway (5-6 cars in total). Interior: Updated plumbing, gas heating (3 zones with separate hot water tank), and electrical (100 amp service, every apartment has its own breaker box).
Basement: Separate/private entrance. Iron security door and steel interior door. Crawl space storage, boiler room, laundry room hook ups, Full shower bathroom, kitchen area ready for finishing (gas and plumbing lines behind the new Sheetrock) 2 large closets 4 windows, 2 staircases, one leading to the backyard the other accessing the first-floor apartment.
First floor: Large 2 BR with basement and backyard access. Vaulted ceiling in living room and dining room area. New Andersen windows throughout (12), 2 wall unit ACs, beautifully refinished Oak hardwood Floors throughout. Several closets. Full bathroom with high-end finishes, fully tiled with Italian porcelain floor to ceiling, linen closet in bathroom.
Eat in kitchen with cut out counter leading into the living room is updated with oak custom cabinets, granite countertops, stainless steel appliances, including gas, oven range, dishwasher, refrigerator, and microwave. Kitchen has backyard access. Iron exterior security door and steel interior door.
Second floor: Second floor large 2 BR apartment, with Andersen Windows (14), entrance area has 2 very large closets. living room, full bathroom, kitchen, formal dining room, pantry closet, large bedroom with double slider closet, second bedroom.
First floor has a veranda and common entry hallway that leads to separate entries to each apartment. Super-low Taxes at $7675 annually.
Pending
$1,499,999
14811 10th Avenue, Whitestone, NY 11357
4beds
2,300sqft
Duplex, Multi Family
Built in 1915
-- sqft lot
$-- Zestimate®
$652/sqft
$-- HOA
What's special
Private backyardFront porchPvc fenceOak custom cabinetsLaundry room hook upsNew sidingLinen closet in bathroom
- 160 days
- 36
- 0
Zillow last checked:
Listing updated:
Listed by:
Dakis Homes 4 U LLC 917-696-5261,
George C. Dakis 917-696-5261,
Konstantinos G. Dakis 917-696-5261,
Dakis Homes 4 U LLC
Source: OneKey® MLS as distributed by MLS GRID,MLS#: 985914
Facts & features
Interior
Bedrooms & bathrooms
- Bedrooms: 4
- Bathrooms: 3
- Full bathrooms: 3
Heating
- Hot Water, Natural Gas
Cooling
- Wall/Window Unit(s)
Appliances
- Laundry: Washer/Dryer Hookup, In Basement, Laundry Room
Features
- Breakfast Bar, Cathedral Ceiling(s), Ceiling Fan(s), Chandelier, Eat-in Kitchen, Formal Dining, Granite Counters, High Ceilings, Open Kitchen, Pantry, Storage
- Flooring: Hardwood, Tile
- Windows: Bay Window(s), ENERGY STAR Qualified Windows, Wood Frames
- Basement: Crawl Space,Finished,Full,Walk-Out Access
- Has fireplace: No
Interior area
- Total structure area: 2,300
- Total interior livable area: 2,300 sqft
Video & virtual tour
Property
Parking
- Total spaces: 6
- Parking features: Detached, Garage, Private
- Garage spaces: 2
- Carport spaces: 4
Features
- Exterior features: Awning(s), Balcony, Garden, Lighting, Mailbox
- Has view: Yes
- View description: City
Lot
- Size: 5,000 Square Feet
- Dimensions: 50 x 100
- Features: Back Yard, Front Yard, Garden, Landscaped, Near Public Transit, Near School, Near Shops, Private, See Remarks
Details
- Additional structures: Covered Arena, Garage(s)
- Parcel number: 044790080
- Special conditions: None
Construction
Type & style
- Home type: MultiFamily
- Architectural style: Colonial
- Property subtype: Duplex, Multi Family
Materials
- Frame, Stone, Vinyl Siding
- Foundation: Concrete Perimeter, Stone
Condition
- Updated/Remodeled
- Year built: 1915
Utilities & green energy
- Gas: Separate Gas Meters: 3
- Sewer: Public Sewer
- Water: Public
- Utilities for property: Cable Connected, Electricity Connected, Natural Gas Connected, Sewer Connected, Trash Collection Public
Community & HOA
Community
- Security: Security Lights, Smoke Detector(s), Window Bars
Location
- Region: Whitestone
Financial & listing details
- Price per square foot: $652/sqft
- Tax assessed value: $84,240
- Annual tax amount: $7,716
- Date on market: 4/16/2026
- Cumulative days on market: 152 days
- Listing agreement: Exclusive Right To Sell
- Listing terms: Cash,Conventional
- Tenant pays: Electricity, Gas
- Electric utility on property: Yes
Estimated market value
Not available
Estimated sales range
Not available
Not available
Price history
| Date | Event | Price |
|---|---|---|
| 5/20/2026 | Pending sale | $1,499,999$652/sqft |
Source:  OneKey® MLS as distributed by MLS GRID #985914 Report a problem OneKey® MLS as distributed by MLS GRID #985914 Report a problem | ||
| 4/17/2026 | Listed for sale | $1,499,999$652/sqft |
Source: OneKey® MLS as distributed by MLS GRID #985914 Report a problem | ||
| 10/28/2025 | Listing removed | $1,499,999$652/sqft |
Source: OneKey® MLS as distributed by MLS GRID #880743 Report a problem | ||
| 9/5/2025 | Listed for sale | $1,499,999$652/sqft |
Source: OneKey® MLS as distributed by MLS GRID #880743 Report a problem | ||
| 2/13/2013 | Listed for rent | $1,400$1/sqft |
Source: Carollo Real Estate Inc. Report a problem | ||
Public tax history
| Year | Property taxes | Tax assessment |
|---|---|---|
| 2025 | -- | $84,240 +19.8% |
| 2024 | -- | $70,320 -14.9% |
| 2023 | -- | $82,620 +20.1% |
| 2022 | -- | $68,820 -6.5% |
| 2021 | -- | $73,620 +7.4% |
| 2020 | $6,890 +3.1% | $68,520 +3.7% |
| 2019 | $6,681 +2.5% | $66,060 +111.9% |
| 2018 | $6,520 +7.6% | $31,170 +4.8% |
| 2017 | $6,062 +15.9% | $29,738 +5.1% |
| 2016 | $5,232 | $28,305 +0.1% |
| 2015 | $5,232 +65.4% | $28,290 +3% |
| 2014 | $3,164 | $27,469 +5.8% |
| 2013 | -- | $25,975 +4.8% |
| 2012 | -- | $24,782 +5.1% |
| 2011 | -- | $23,588 +0.1% |
| 2010 | -- | $23,575 +3% |
| 2009 | -- | $22,891 +5.8% |
| 2008 | -- | $21,646 |
Find assessor info on the county website
Monthly payment
Climate risks
Neighborhood: Whitestone
Nearby schools
Schools provided by the listing agent
- Elementary: Ps 193 Alfred J Kennedy
- Middle: Jhs 194 William Carr
Source: OneKey® MLS as distributed by MLS GRID. This data may not be complete. We recommend contacting the local school district to confirm school assignments for this home.
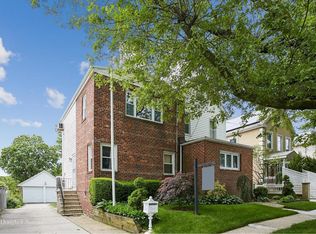
Similar homes
- $1,149,0004 bd2 ba2.7k sqft15759 19th Ave, Flushing, NY 11357Active
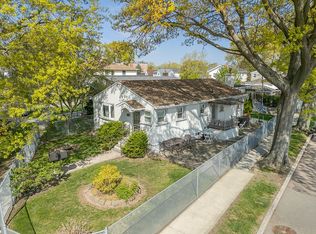 MLS ID #S1849416, Anthony Lo Verme, Listing by: Blue Brick Real Estate. StreetEasy
 - $1,498,0006 bd4 ba2.9k sqft144-44 27th Avenue, Flushing, NY 11354For Sale
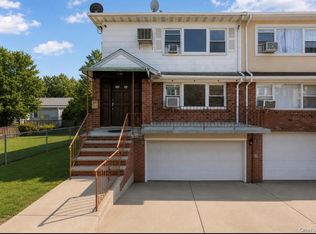
 MLS ID #1042935, Edna Mashaal, Listing by: Edna Mashaal Realty LLC. OneKey® MLS as distributed by MLS GRID
 - $1,298,0004 bd2 ba1.9k sqft921 127th Street, College Point, NY 11356For Sale
 MLS ID #1009728, Ling Ling Wu, Listing by: H N L Realty Inc. OneKey® MLS as distributed by MLS GRID
 - $1,290,0004 bd3 ba1.8k sqft11-63 129th Street, College Point, NY 11356For Sale
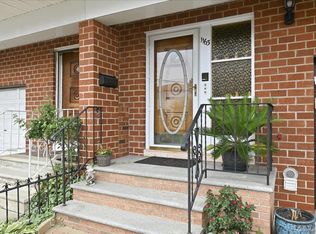 MLS ID #1021927, Susan Sanchez CBR SRES, Listing by: Signature Premier Properties. OneKey® MLS as distributed by MLS GRID
 - $1,549,0004 bd3 ba2.1k sqft56-20 217th Street, Bayside, NY 11364For SaleMLS ID #971970, Rui Zhang CBR, Listing by: Daniel Gale Sothebys Intl Rlty. OneKey® MLS as distributed by MLS GRID
- $1,199,5003 bd3 ba1.7k sqft123-09 20th Avenue, College Point, NY 11356For SaleMLS ID #990731, Gavesh Meghan, Listing by: Coldwell Banker American Homes. OneKey® MLS as distributed by MLS GRID
- $1,299,9996 bd5 ba1.9k sqft168-11 84th Avenue, Jamaica, NY 11432For SaleMLS ID #1050708, Sarwor Khan CBR, Listing by: Exit Realty Prime. OneKey® MLS as distributed by MLS GRID
- $1,299,9996 bd4 ba2.1k sqft1581 Hollywood Avenue, Bronx, NY 10461For SaleMLS ID #1045263, Jeremy Dobbs, Listing by: Dobbs Realty Corporation. OneKey® MLS as distributed by MLS GRID
- $1,599,0006 bd3 ba3k sqft85-25 56th Avenue, Elmhurst, NY 11373For SaleMLS ID #1048630, Derek J. Greene, Listing by: Greene Realty Group. OneKey® MLS as distributed by MLS GRID
- $1,528,0004 bd4 ba1.7k sqft7307 185th Street, Fresh Meadows, NY 11366For SaleMLS ID #1042651, Xingye Fu, Listing by: EXP Realty. OneKey® MLS as distributed by MLS GRID
- $1,100,0004 bd3 ba1.8k sqft3061 Lasalle Avenue, Bronx, NY 10461For SaleMLS ID #1019927, Joseph Cosentino, Listing by: Morris Park Realty Group. OneKey® MLS as distributed by MLS GRID
- $935,0004 bd3 ba1.9k sqft2810 Harding Avenue, Bronx, NY 10465For SaleMLS ID #1003212, Debbie Rodriguez, Listing by: Keller Williams Realty Group. OneKey® MLS as distributed by MLS GRID
- $1,799,0007 bd4 ba2.8k sqft20-25 74th Street, East Elmhurst, NY 11370For SaleMLS ID #1038119, Alicia Commisso, Listing by: Daniel Gale Sothebys Intl Rlty. OneKey® MLS as distributed by MLS GRID
- $1,100,0004 bd4 ba1.3k sqft2323 Powell Avenue, Bronx, NY 10462For SaleMLS ID #1003099, Jose J. Flores, Listing by: EXIT Realty Private Client. OneKey® MLS as distributed by MLS GRID
