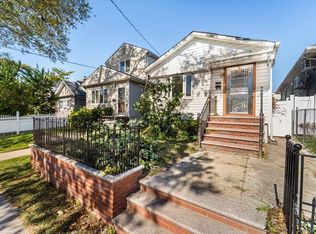
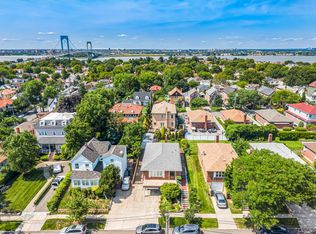
Don’t miss this classic Colonial on an oversized 62.5 x 100 foot lot, tucked away on a quiet residential block in the heart of desirable College Point. Ideally located just steps from the Q25 bus, with an approximately 15-minute ride to Flushing–Main Street, this home offers a rare balance of privacy and accessibility.
Move-in ready and thoughtfully upgraded, the home features a new roof, electrical system, plumbing, water lines, and insulation—all replaced approximately three years ago—along with tastefully refreshed interiors. The finished basement offers an outside entrance and versatile entertainment space, complete with a separate laundry area and a dedicated utility room.
The first floor features high ceilings, a bright office with large windows, a spacious living area, and an expanded modern kitchen with beautiful custom cabinets, quartz countertops and backsplash, a double sink, and Samsung appliances. Upstairs, you’ll find three bedrooms and a fully renovated bathroom featuring beautiful custom floor-to-ceiling tilework, high-end fixtures, and elegant LED mirrors. The front rooms enjoy partial water views of Powell’s Cove. A finished attic provides ample storage space.
Outside, the property features a new custom wrought iron fence, a motorized entry gate with remote control, a new 100-foot concrete driveway with a carport, and a charming gazebo.
With its expansive outdoor space, extensive recent upgrades, and exceptional parking for multiple vehicles, this home is a standout offering in College Point.
For sale
$1,299,999
6-16 129th, College Point, NY 11356
3beds
1,903sqft
Single Family Residence, Residential
Built in 1920
6,250 Square Feet Lot
$-- Zestimate®
$683/sqft
$-- HOA
What's special
Charming gazeboFully renovated bathroomVersatile entertainment spaceBeautiful custom floor-to-ceiling tileworkHigh ceilingsBeautiful custom cabinetsSamsung appliances
- 2 days
- 231
- 17
Likely to sell faster than
Zillow last checked:
Listing updated:
Listed by:
Realty Pros Plus Inc 516-804-9000,
Wen Su 646-221-3888
Source: OneKey® MLS as distributed by MLS GRID,MLS#: 1065086
Facts & features
Interior
Bedrooms & bathrooms
- Bedrooms: 3
- Bathrooms: 2
- Full bathrooms: 2
Bedroom 1
- Description: Offers abundant natural light
- Level: Second
Bedroom 2
- Description: Bright bedroom with hardwood floors
- Level: Second
Bedroom 3
- Description: Water views of Powell Cove and Bridge from this bedroom
- Level: Second
Bathroom 1
- Description: It's a morden beautiful bathroom
- Level: Basement
Bathroom 2
- Description: A fully updated Bathroom with modern finishes, featuring a spacious walk-in shower with full tile surround, contemporary fixtures, and a bright, airy feel enhanced by multiple windows.
- Level: Second
Basement
- Description: The fully finished basement offers expansive open space, idea for recreation, a home gym, media room.
- Level: Basement
Dining room
- Description: The dinning area offering a seamless open concept flow ideal for both daily meals and entertaining.
- Level: First
Kitchen
- Description: The kitchen features a functional U-Shaped layout with ample cabinetry, offering excellent storage and workspace.
- Level: First
Living room
- Description: The living room features a moden open-concept layout with sleek high-gloss flooring, recessed lighting and a stylish floating staircase that adds architectual character.
- Level: First
Office
- Description: A bright and versatile home office features miltiple windows that bring in abundant natural light, creating a confortable and productive workspace.
- Level: First
Heating
- Hot Water
Cooling
- Wall/Window Unit(s)
Appliances
- Included: Dishwasher, Dryer, Gas Cooktop, Gas Range, Microwave, Refrigerator, Stainless Steel Appliance(s), Washer
- Laundry: Washer/Dryer Hookup, In Basement
Features
- Formal Dining, Kitchen Island, Open Floorplan, Open Kitchen, Quartz/Quartzite Counters, Storage, Walk Through Kitchen
- Flooring: Hardwood, Tile, Vinyl
- Basement: Finished
- Attic: Partially Finished,Pull Stairs,Storage
- Fireplace features: None
Interior area
- Total structure area: 1,903
- Total interior livable area: 1,903 sqft
Property
Parking
- Total spaces: 5
- Parking features: Carport, Detached, Driveway, Garage, On Street, Private
- Garage spaces: 2
- Carport spaces: 1
- Has uncovered spaces: Yes
Features
- Levels: Two
- Patio & porch: Deck
- Fencing: Chain Link,Electric,Perimeter
- Has view: Yes
- View description: Bridge(s), Water
- Has water view: Yes
- Water view: Water
Lot
- Size: 6,250 Square Feet
- Dimensions: 62.50 x 100
- Features: Near Public Transit, Near School
Details
- Additional structures: Carport(s), Garage(s), Gazebo
- Parcel number: 039570046
- Special conditions: None
Construction
Type & style
- Home type: SingleFamily
- Architectural style: Colonial
- Property subtype: Single Family Residence, Residential
Materials
- Stone, Vinyl Siding
Condition
- Year built: 1920
Utilities & green energy
- Sewer: Public Sewer
- Water: Public
- Utilities for property: Electricity Connected, Natural Gas Connected, Trash Collection Public, Water Connected
Community & HOA
HOA
- Has HOA: No
Location
- Region: College Point
Financial & listing details
- Price per square foot: $683/sqft
- Tax assessed value: $1,127,000
- Annual tax amount: $7,339
- Date on market: 10/22/2026
- Cumulative days on market: 3 days
- Listing agreement: Exclusive Right To Sell
- Electric utility on property: Yes
Estimated market value
Not available
Estimated sales range
Not available
Not available
Price history
| Date | Event | Price |
|---|---|---|
| 10/22/2026 | Listed for sale | $1,299,999+0.9%$683/sqft |
Source:  OneKey® MLS as distributed by MLS GRID #1065086 Report a problem | ||
| 4/1/2023 | Listing removed | -- |
Source: OneKey® MLS as distributed by MLS GRID #3424113 Report a problem | ||
| 1/31/2023 | Price change | $1,288,000+7.3%$677/sqft |
Source: OneKey® MLS as distributed by MLS GRID #3424113 Report a problem | ||
| 1/26/2023 | Price change | $1,200,000+0.1%$631/sqft |
Source: OneKey® MLS as distributed by MLS GRID #3424113 Report a problem | ||
| 11/17/2022 | Price change | $1,199,000-0.1%$630/sqft |
Source: OneKey® MLS as distributed by MLS GRID #3424113 Report a problem | ||
| 9/17/2022 | Price change | $1,200,000-6.8%$631/sqft |
Source: OneKey® MLS as distributed by MLS GRID #3424113 Report a problem | ||
| 8/17/2022 | Listed for sale | $1,288,000$677/sqft |
Source: OneKey® MLS as distributed by MLS GRID #3424113 Report a problem | ||
Public tax history
| Year | Property taxes | Tax assessment |
|---|---|---|
| 2025 | -- | $67,620 +1038.4% |
| 2024 | -- | $5,940 -4.8% |
| 2023 | -- | $6,240 -4.6% |
| 2022 | -- | $6,540 -5.2% |
| 2021 | -- | $6,900 -5% |
| 2020 | $530 +5% | $7,260 -4.7% |
| 2019 | $505 +1.2% | $7,620 +219.4% |
| 2018 | $499 +4.5% | $2,386 +1.8% |
| 2017 | $478 +10.4% | $2,343 +5.9% |
| 2016 | $433 | $2,212 +5.9% |
| 2015 | $433 +62.2% | $2,088 +5% |
| 2014 | $267 | $1,989 |
| 2013 | -- | $1,989 +1.8% |
| 2012 | -- | $1,953 +5.9% |
| 2011 | -- | $1,844 +6% |
| 2010 | -- | $1,740 +4.9% |
| 2009 | -- | $1,658 |
Find assessor info on the county website
Monthly payment
Climate risks
Neighborhood: College Point
Nearby schools
Schools provided by the listing agent
- Elementary: Ps 129 Patricia Larkin
- Middle: Jhs 194 William Carr
- High: Flushing High School
Source: OneKey® MLS as distributed by MLS GRID. This data may not be complete. We recommend contacting the local school district to confirm school assignments for this home.
Similar homes
- $730,0003 bd2 ba954 sqft124-17 6th Avenue, College Point, NY 11356For Sale
 MLS ID #1066204, Vanessa P. Chang CBR, Listing by: Winzone Realty Inc. OneKey® MLS as distributed by MLS GRID
- $1,348,0003 bd3 ba1.2k sqft14721 10th Avenue, Whitestone, NY 11357For Sale
 MLS ID #1065733, Filomena Gonzalez, Listing by: Nu Zone Realty LLC. OneKey® MLS as distributed by MLS GRID
- $1,288,0004 bd3 ba1.8k sqft1107 137th Street, College Point, NY 11356For Sale
 MLS ID #1051380, XinXin Lin, Listing by: Compass Greater NY LLC. OneKey® MLS as distributed by MLS GRID
- $1,088,0003 bd2 ba1.3k sqft124-18 7th Ave, College Point, NY 11356Active
 MLS ID #S1852500, Annie Hsu, Listing by: Keller Williams Realty Landmark. StreetEasy
- $1,398,0003 bd2 ba1.3k sqft13-17 123rd Street, College Point, NY 11356For SaleMLS ID #1039333, Po Wei Tair, Listing by: RE/MAX 1st Choice. OneKey® MLS as distributed by MLS GRID
- $1,153,0006 bd5 ba1.9k sqft15-32 124 Street, Flushing, NY 11356For SaleMLS ID #1065102, Ding Yu, Listing by: B Square Realty. OneKey® MLS as distributed by MLS GRID
- $1,300,0004 bd3 ba2.2k sqft14811 10th Avenue, Whitestone, NY 11357For SaleMLS ID #1058424, George C. Dakis, Listing by: Dakis Homes 4 U LLC. OneKey® MLS as distributed by MLS GRID
- $858,0003 bd3 ba1.4k sqft12515 11th Avenue, College Point, NY 11356For SaleMLS ID #1064489, Yan Moy, Listing by: E Realty International Corp. OneKey® MLS as distributed by MLS GRID
- $888,0003 bd3 ba2k sqft12021 Ketch Court #37, College Point, NY 11356For SaleMLS ID #1066481, Ana C. Chan CRS CBR GRI E-PRO CIPS, Listing by: Wagner & Kelly Inc. OneKey® MLS as distributed by MLS GRID
- $999,9995 bd2 ba2.1k sqft1826 120th Street, College Point, NY 11356For SaleMLS ID #1065311, Anthony Skoros, Listing by: Suydam Agency Inc. OneKey® MLS as distributed by MLS GRID
- $1,149,9983 bd1 ba1.3k sqft1313 126th Street, College Point, NY 11356For SaleMLS ID #1043426, Anthony Skoros, Listing by: Suydam Agency Inc. OneKey® MLS as distributed by MLS GRID
- $1,388,0005 bd4 ba1.6k sqft14606 13th Avenue, Whitestone, NY 11357For SaleMLS ID #1064273, Theresa Xia Lin, Listing by: RE/MAX 1st Choice. OneKey® MLS as distributed by MLS GRID
- $1,298,0004 bd2 ba1.9k sqft921 127th Street, College Point, NY 11356For SaleMLS ID #1009728, Ling Ling Wu, Listing by: H N L Realty Inc. OneKey® MLS as distributed by MLS GRID
- $1,298,0003 bd2 ba1.7k sqft149-36 18th Avenue, Whitestone, NY 11357For SaleMLS ID #1053776, Hai X. Chen, Listing by: Winzone Realty Inc. OneKey® MLS as distributed by MLS GRID
- $1,350,0004 bd3 ba2.1k sqft14626 20th Road, Whitestone, NY 11357New ConstructionMLS ID #1063676, Gina Back, Listing by: RE/MAX 1st Choice. OneKey® MLS as distributed by MLS GRID
- $750,0003 bd2 ba1.7k sqft12607 7th Avenue, College Point, NY 11356For SaleMLS ID #1059201, Sandra Glaser E-PRO MRP PSA SRS GR, Listing by: Redfin Real Estate. OneKey® MLS as distributed by MLS GRID
- $1,298,0004 bd2 ba1.9k sqft145-67 5th Avenue, Whitestone, NY 11357For SaleMLS ID #1048931, Yanan Eill, Listing by: E Realty International Corp. OneKey® MLS as distributed by MLS GRID
- $1,180,0005 bd3 ba2.6k sqft18-38 120th Street, College Point, NY 11356For SaleMLS ID #828099, Alan Z. Mei, Listing by: SpaceMax Realty Inc. OneKey® MLS as distributed by MLS GRID
