This stunning 4485 SF single-family townhouse honors the history of storied Carroll Gardens with a high-end interior design spanning 5 magnificent floors, including a finished cellar. Sitting pretty on a tree-lined block, this home enjoys the convenience of Carroll Park and the F/G subway lines, in addition to cafes, shops, and amenities in every direction. This is not a generic developer special, but rather a 5-story home that has been lovingly crafted for today's desired lifestyle. Built 20' wide with an extension on every floor, this home is flooded with light from its south-facing garden, and offers 6 bedrooms, 4 baths, 3 powder rooms, a full spa on the lower level, and 4 outdoor spaces. Head up the stoop to an alluring parlor floor with soaring ceilings, a gourmet kitchen, a garden facing living room, and a large formal dining area. The generous kitchen is a work of art, with custom cream cabinetry that affords you space for every kitchen gadget you could ever desire, plus generous pantry space, honed Paonazzo marble slab counters & backsplash, brass pulls & Watermark fixtures, and custom task lighting. Wolf & SubZero appliances compliment the aesthetic and include a 6-burner vented induction cooktop, double wall ovens, a 42" fridge, microwave drawer & wine fridge. The immense island invites casual daily dining for six. The dedicated formal dining room at the front overlooks picturesque brownstone Brooklyn. A large living room in back has direct access to a full-width balcony with steps to the yard. Special details include bordered oak hardwood floors and 10" base moldings. There is also a chic powder room with a rare Breccia Fiordaliso Sink. The 2nd floor offers a huge, south facing primary bedroom with a terrace, dressing room, & a bespoke walnut dresser. The windowed primary bath is enveloped in white Cle tile & Travertine, while a generous walnut double vanity includes wall mounted Watermark brass faucets and honed Travertine. A sizable mirrored medicine cabinet spans the entire vanity length & is punctuated with RBW Sconces. A luxurious wet room features a soaking tub and a large shower area with a view. There is even enough space on this floor for a front-facing bedroom that would make an excellent nursery or home office. The 3rd floor has 3 large bedrooms, two full bathrooms, and a very stylish laundry room. Each of the secondary baths has handmade Zia wall tile and Riad Turron Terrazzo Floor tiles. The floating walnut vanities are topped with Carrara marble and also include spacious medicine cabinets and brass fixtures. The laundry room includes vented full sized Electrolux machines, and a butcher block folding counter and rod. Head up to the roofdeck through an easily accessible pop-up and enjoy 360 degree views all the way to the water! The garden level of this home is infinitely practical AND fun with a sizable ensuite guest bedroom for visitors and a huge entertaining room with direct garden access through oversized sliding glass doors, and an additional powder room. Enjoy an artfully turned-out wet bar with Calacatta Paonazzo countertops, and a SubZero paneled beverage fridge and icemaker. A fully landscaped yard includes both grassy areas for playing and hardscaped areas for dining. And most impressive, a locally sourced custom built stainless-steel outdoor kitchen complete with a BBQ, Pizza oven, sink & fridge. Calling all grilling aficiandos! The finished cellar is a delightfully unexpected custom home spa with all the bells and whistles. Featuring a 6-person cedar sauna and a walk in steam room, plus additional space for your home gym, and even a powder room. Every comfort and structural element in this home has been carefully considered and rebuilt, including all new plumbing and electric; a Mitsubishi HVAC heat pump system with separate zoning; new stairs; new windows; new beams & joists; Emtek brass hardware; restored brownstone facade; and a new mahogany exterior door. This is your dream come true.
In contract
$8,500,000
14 3rd St, Brooklyn, NY 11231
6beds
4,485sqft
Single Family Residence
Built in 1901
-- sqft lot
$-- Zestimate®
$1,895/sqft
$-- HOA
What's special
- 26 days
- 149
- 4
Zillow last checked:
Listing updated:
Listed by:
Corcoran 718-923-8001,
Deborah Rieders,
Sarah Shuken
Source: StreetEasy,MLS#: S1843033
Facts & features
Interior
Bedrooms & bathrooms
- Bedrooms: 6
- Bathrooms: 5
- Full bathrooms: 3
- 1/2 bathrooms: 2
Cooling
- Central Air
Appliances
- Included: Dishwasher, Washer/Dryer
Features
- Flooring: Hardwood
- Has fireplace: No
Interior area
- Total structure area: 4,485
- Total interior livable area: 4,485 sqft
Property
Features
- Patio & porch: Other, Deck
- Exterior features: Balcony, Garden, Private Roof Deck
- Has view: Yes
- View description: Garden, Skyline
Details
- Parcel number: 004640014
- Special conditions: Sponsor Unit
Construction
Type & style
- Home type: SingleFamily
- Property subtype: Single Family Residence
Condition
- Year built: 1901
Community & HOA
Community
- Subdivision: Carroll Gardens
HOA
- Has HOA: Yes
- Amenities included: Roof Deck
Location
- Region: Brooklyn
Financial & listing details
- Price per square foot: $1,895/sqft
- Tax assessed value: $3,058,000
- Annual tax amount: $4,392
- Date on market: 10/5/2026
Estimated market value
Not available
Estimated sales range
Not available
Not available
Price history
| Date | Event | Price |
|---|---|---|
| 10/5/2026 | Contingent | $8,500,000+246.9%$1,895/sqft |
Source: StreetEasy #S1843033 Report a problem | ||
| 7/2/2024 | Sold | $2,450,000-10.9%$546/sqft |
Source: Public Record Report a problem | ||
| 11/7/2023 | Listing removed | -- |
Source: StreetEasy Report a problem | ||
| 6/30/2023 | Price change | $2,750,000-11.3%$613/sqft |
Source: StreetEasy Report a problem | ||
| 6/14/2023 | Listed for sale | $3,100,000$691/sqft |
Source: StreetEasy Report a problem | ||
Public tax history
| Year | Property taxes | Tax assessment |
|---|---|---|
| 2025 | $4,386 +4.6% | $183,480 -5.1% |
| 2024 | $4,195 | $193,260 -3.5% |
| 2023 | -- | $200,340 -2.1% |
| 2022 | -- | $204,540 +4.3% |
| 2021 | -- | $196,200 -7.9% |
| 2020 | $3,240 +7.1% | $213,000 +8.7% |
| 2019 | $3,025 -11.9% | $196,020 +1093.8% |
| 2018 | $3,435 +2.6% | $16,420 |
| 2017 | $3,347 +27.2% | $16,420 +0.9% |
| 2016 | $2,631 | $16,269 +6% |
| 2015 | $2,631 +84.1% | $15,350 +5.8% |
| 2014 | $1,430 | $14,505 +6% |
| 2013 | -- | $13,684 |
| 2012 | -- | $13,684 +0.9% |
| 2011 | -- | $13,558 +6% |
| 2010 | -- | $12,792 +5.8% |
| 2009 | -- | $12,088 +6% |
| 2008 | -- | $11,404 |
| 2007 | -- | $11,404 +0.9% |
| 2006 | -- | $11,299 +6% |
| 2005 | -- | $10,660 +5.8% |
| 2004 | -- | $10,074 +6% |
| 2003 | -- | $9,504 |
| 2002 | -- | $9,504 +0.9% |
| 2001 | -- | $9,417 +6% |
| 2000 | -- | $8,884 |
Find assessor info on the county website
Monthly payment
Climate risks
Neighborhood: Carroll Gardens


Similar homes
- $6,250,0004 bd4 ba3.6k sqft29 2nd St, Brooklyn, NY 11231Active
 MLS ID #S1855666, Heather McMaster, Listing by: Corcoran. StreetEasy
- $7,995,0005 bd7 ba4k sqft64 Cheever Pl, Brooklyn, NY 11231Active
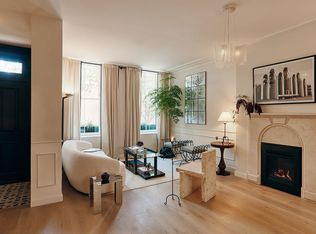 MLS ID #S1842181, Alexander Maroni, Listing by: Douglas Elliman. StreetEasy
- $6,750,0005 bd6 ba4.5k sqft128 2nd St, Brooklyn, NY 11231Active
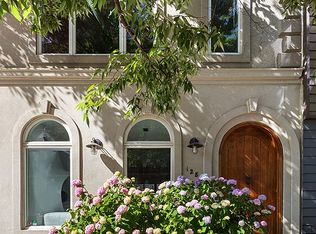 MLS ID #S1835967, Bruce Goveia, Listing by: Berkshire Hathaway HomeServices New York Properties. StreetEasy
- $5,995,0004 bd5 ba4.7k sqft539 Clinton St, Brooklyn, NY 11231Active
 MLS ID #S1833521, Aeen Avini, Listing by: Compass. StreetEasy
