Ask me about USDA financing with $0 money down! This house qualifies for FHA, CONV, VA or USDA financing. Move-in ready with a heated 2-car detached garage!! Perfect for a first time homebuyer, hobbyist, car enthusiast or someone looking to downsize. This two-bedroom, one-bathroom, two-story home sits on a spacious half-acre lot and offers a rare opportunity for mechanics, car enthusiasts, hobbyists, or anyone needing some serious garage space! The showstopper is the detached, heated, two-car garage, offering the perfect setup for working on vehicles, storing cars, creating a workshop, or pursuing your favorite hobby year-round. Inside, the home offers 1200 sq ft of living space with two bedrooms and one full bathroom and lots of natural light. The large eat-in kitchen comes equipped with a refrigerator, dishwasher and microwave. Plus, the home features newer vinyl flooring throughout. Enjoy the gas fireplace in the living room with an attached bonus room. Step outside onto the back deck, perfect for relaxing or enjoying the private fenced, outdoor space. With a .56-acre lot and a detached two-car garage this property is ready for anyone who wants more than just a house. Public Water and Septic installed 2017. FHA, CONV or USDA financing.
For sale
Price cut: $21K (10/9)
$259,000
14 Arch St, Newfield, NJ 08344
2beds
1,200sqft
Single Family Residence
Built in 1930
0.56 Acres Lot
$259,500 Zestimate®
$216/sqft
$-- HOA
What's special
Large eat-in kitchenDetached heated two-car garageRefrigerator dishwasher and microwaveLots of natural lightAttached bonus roomPrivate fenced outdoor spaceSpacious half-acre lot
- 66 days
- 464
- 42
Zillow last checked:
Listing updated:
Listed by:
Darlene Bacon 609-287-4728,
BHHS Fox & Roach-Vineland
Source: Bright MLS,MLS#: NJGL2077418
Facts & features
Interior
Bedrooms & bathrooms
- Bedrooms: 2
- Bathrooms: 1
- Full bathrooms: 1
- Main level bathrooms: 1
Basement
- Area: 0
Heating
- Electric, Oil
Cooling
- Ceiling Fan(s), Central Air, Electric
Appliances
- Included: Trash Compactor, Dishwasher, Dryer, Microwave, Refrigerator, Cooktop, Washer, Water Heater, Gas Water Heater
- Laundry: In Basement
Features
- Bathroom - Tub Shower, Ceiling Fan(s), Eat-in Kitchen
- Flooring: Carpet
- Basement: Full
- Number of fireplaces: 1
- Fireplace features: Gas/Propane
Interior area
- Total structure area: 1,200
- Total interior livable area: 1,200 sqft
- Finished area above ground: 1,200
- Finished area below ground: 0
Property
Parking
- Total spaces: 10
- Parking features: Storage, Covered, Garage Faces Front, Garage Faces Side, Detached, Driveway, Off Street
- Garage spaces: 4
- Uncovered spaces: 6
Accessibility
- Accessibility features: 2+ Access Exits
Features
- Levels: Two
- Stories: 2
- Exterior features: Lighting
- Pool features: None
Lot
- Size: 0.56 Acres
- Dimensions: 51.00 x 0.00
Details
- Additional structures: Above Grade, Below Grade, Outbuilding
- Parcel number: 130030000002 01
- Zoning: R2
- Zoning description: Residential
- Special conditions: Standard
Construction
Type & style
- Home type: SingleFamily
- Architectural style: Traditional
- Property subtype: Single Family Residence
Materials
- Frame
- Foundation: Block
- Roof: Shingle
Condition
- Average
- New construction: No
- Year built: 1930
Utilities & green energy
- Sewer: Private Septic Tank
- Water: Public
Community & HOA
Community
- Subdivision: None
HOA
- Has HOA: No
Location
- Region: Newfield
- Municipality: NEWFIELD BORO
Financial & listing details
- Price per square foot: $216/sqft
- Tax assessed value: $140,600
- Annual tax amount: $5,262
- Date on market: 8/19/2026
- Listing agreement: Exclusive Right To Sell
- Listing terms: Cash,Conventional,USDA Loan,VA Loan,FHA
- Inclusions: All Remaining Items Currently In The Home
- Exclusions: Personal Property
- Ownership: Fee Simple
Estimated market value
$259,500
$247,000 - $272,000
$2,018/mo
Price history
| Date | Event | Price |
|---|---|---|
| 10/9/2026 | Price change | $259,000-7.5%$216/sqft |
Source:  Bright MLS #NJGL2077418 Report a problem | ||
| 9/28/2026 | Price change | $280,000-3.4%$233/sqft |
Source: Bright MLS #NJGL2077418 Report a problem | ||
| 9/15/2026 | Price change | $290,000-4.9%$242/sqft |
Source: Bright MLS #NJGL2077418 Report a problem | ||
| 8/19/2026 | Listed for sale | $305,000$254/sqft |
Source: Bright MLS #NJGL2077418 Report a problem | ||
Public tax history
Tax history is unavailable.
Monthly payment
Est. payment
Payment breakdown
Explore the cost of this home by adjusting the details. Changes won't be saved.Climate risks
Neighborhood: 08344
Nearby schools
Schools provided by the listing agent
- District: Buena Regional Schools
Source: Bright MLS. This data may not be complete. We recommend contacting the local school district to confirm school assignments for this home.
Similar homes
- $269,9802 bd2 ba1.3k sqft215 Church St, Newfield, NJ 08344For Sale

 MLS ID #NJGL2078486, Ben Kruse, Keller Williams Realty - Atlantic Shore. Bright MLS
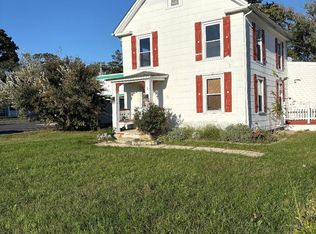
- $239,0003 bd1 ba1.6k sqft3 Southeast Blvd, Newfield, NJ 08344For Sale
 MLS ID #NJGL2079498, Susan Rumpp, Fathom Realty NJ, LLC. Bright MLS
- $319,0003 bd2 ba1.4k sqft16 Pearl St, Newfield, NJ 08344For Sale
 MLS ID #NJGL2076744, Karla Jusko, EXIT Realty Defined. Bright MLS
- $295,0003 bd1 ba1k sqft231 Delaware Ave, Newfield, NJ 08344For Sale
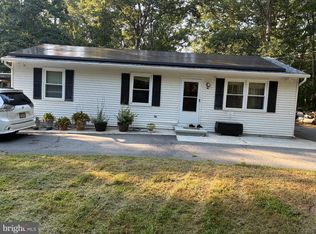 MLS ID #NJGL2077936, Jamal Ellis, Fathom Realty NJ, LLC. Bright MLS
- $279,0003 bd2 ba1.5k sqft557 N East Ave, Vineland, NJ 08360For SaleMLS ID #NJCB2033494, Jaquie Kramer, EXP Realty, LLC. Bright MLS
- $269,9004 bd1 ba1k sqft531 E Park Ave, Vineland, NJ 08360For SaleMLS ID #NJCB2033456, CHRISTINA PENNYPACKER, Real Broker, LLC. Bright MLS
- $329,0002 bd1 ba816 sqft412 Three Bridge Rd, Newfield, NJ 08344For SaleMLS ID #NJSA2020516, Karla Jusko, EXIT Realty Defined. Bright MLS
- $230,0002 bd1 ba720 sqft1606 Wallace St, Vineland, NJ 08360For SaleMLS ID #NJCB2033366, Susan Rumpp, Fathom Realty NJ, LLC. Bright MLS
- $255,9002 bd1 ba1.1k sqft106 S Nixon St, Landisville, NJ 08326For SaleMLS ID #NJAC2026646, Shannon Morgan-Leonen, EXIT Realty Defined. Bright MLS
- $285,0005 bd2 ba1.6k sqft118 W Park Ave, Vineland, NJ 08360For SaleMLS ID #NJCB2032284, Carlo Drogo SR., EXP Realty, LLC. Bright MLS
- $258,0002 bd1 ba1k sqft391 E Butler Ave, Vineland, NJ 08360For SaleMLS ID #NJCB2030110, Valerie Regan, Real Broker, LLC. Bright MLS
- $280,0003 bd2 ba1.2k sqft727 S Myrtle St, Vineland, NJ 08360For SaleMLS ID #NJCB2033320, Jana Duquette, BHHS Fox & Roach-Vineland. Bright MLS
- $225,0002 bd1 ba1.1k sqft2280 Coles Mill Rd, Franklinville, NJ 08322For SaleMLS ID #NJGL2076776, Maureen Fusco, Keller Williams Hometown. Bright MLS
- $285,9002 bd1 ba1.2k sqft612 Grant Ave, Franklinville, NJ 08322For SaleMLS ID #NJGL2076708, Andrew Baus, BHHS Fox & Roach-Washington-Gloucester. Bright MLS
- $250,0003 bd1 ba890 sqft521 E Forest Grove Rd, Vineland, NJ 08360For SaleMLS ID #NJAC2024112, Ken Kwong, Thomas Realty Inc.. Bright MLS
- $369,0003 bd1 ba1k sqft2035 Dahl Ter, Newfield, NJ 08344For SaleMLS ID #NJCB2032674, Priscilla Cruz, HomeSmart First Advantage Realty. Bright MLS
- $299,0003 bd1 ba1k sqft1529 Marshall Mill Rd, Franklinville, NJ 08322For SaleMLS ID #NJGL2079162, Dana Hartman, BHHS Fox & Roach-Margate. Bright MLS
