Skip main navigation
Off market
  • $724,800

    14 Armitage Ct, Sewell, NJ 08080

    4beds
    2,916sqft
    SingleFamily
    Built in 1999
    0.71 Acres Lot
    $724,800 Zestimate®
    $249/sqft
    $4,248 Estimated rent

    Home value

    $724,800

    $689,000 - $761,000

    $4,248/mo

    Zestimate® history
    Loading
    Loading...

    Owner options

    List your home for rent

    $4,248/mo

    Rent Zestimate®

    Find your next renter with Zillow Rental Manager. Plus, with online applications, you can quickly screen prospective tenants – for free.

    Learn more

    $4,248/mo

    Rent Zestimate®

    Refinance and save

    $5,176/mo

    Est. payment

    Refinancing to a lower rate could help reduce your monthly payments and save thousands over the life of the loan.

    See today's rates

    $5,176/mo

    Est. payment

    Explore your selling options

    Work with a Zillow partner agent

    Leverage their expertise and Zillow's premium Showcase listings to get your home seen by more buyers.

    Get started

    List with your own agent

    Get your home in front of millions of buyers by listing it on Zillow.

    Learn how to do it

    Sell it yourself

    Take full control of how buyers see your home on Zillow by listing For Sale by Owner (FSBO).

    List your home

    What's special

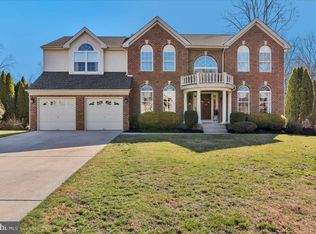
    Welcome to 14 Armitage Ct, where space, light and amenities abound. Upon your approach to this brick front, estate like home in the secluded Henley Forest enclave, you'll know you've arrived somewhere special. Situated on a large parcel of land (.71 acres), this Winthrop model offers all that you've been hoping for. Enter into the center hall and you'll be immediately impressed by the gleaming, cherry hardwood flooring, which is throughout the main level, and the expansiveness of the floor plan. To the right, the large formal living room and to the left, the office/music room. As you walk deeper into the house you'll find the open, eat-in kitchen and huge family room with a wall size, gas fueled, brick fireplace. The current owner is somewhat of a master chef so be confident that you'll have all the space and accoutrements you'll need to create those meals to impress the most finicky of family and friends. Although there is plenty of cabinet storage the extra large pantry makes it even easier to store all of your "goodies". From the kitchen, head out to the private and large rear yard where you'll want to host those outdoor gatherings or just relax on the patio with your morning coffee or "Happy Hour" cocktail. Back inside, the main level is finished off with a half bath, full laundry room and access to the basement and monster of a garage. Although the garage is a 2 car front entry, it is the size that was used for the 3 car side entry. With that said, in addition to parking your cars, you'll have tons of available storage or maybe a workshop or craft area? On the second level you'll be pleased with all 4, large bedrooms, including the owners suite, offering 2 large walk-in closets, with built-in organizers, and a bathroom en suite, you would expect in a house such as this. Yes, 14 Armitage has over 2,900sf of living space but if you feel you need more, head down to the basement. It's high, dry (french drain) and is the entire footprint of the house. Currently used for storage but wouldn't take much to add a media room, gym or any number of rooms you see fit. Offered with a full 1 year HSA Home Warranty! This truly is a gem, one you'll want to put on the top of your list. Call today to schedule your personal. .

    This property is off market, which means it's not currently listed for sale or rent on Zillow. This may be different from what's available on other websites or public sources.

    Facts & features

    Interior

    Bedrooms & bathrooms
    • Bedrooms: 4
    • Bathrooms: 3
    • Full bathrooms: 2
    • 1/2 bathrooms: 1
    Heating
    • Forced air, Gas
    Cooling
    • Central
    Appliances
    • Included: Dishwasher, Dryer, Garbage disposal, Microwave, Range / Oven, Refrigerator, Washer
    Features
    • 9Ft+Ceiling, CableTVWired, CableTVWired, CableTVWired, SprinklerSys, StallShower, SecuritySys, Attic/HseFan
    • Flooring: Tile, Carpet, Hardwood, Linoleum / Vinyl
    • Basement: Unfinished
    • Has fireplace: Yes
    Interior area
    • Total interior livable area: 2,916 sqft

    Property

    Parking
    • Total spaces: 4
    • Parking features: Garage - Attached
    Features
    • Exterior features: Vinyl, Brick
    • Has spa: Yes
    Lot
    • Size: 0.71 Acres
    Details
    • Parcel number: 1800022020000104

    Construction

    Type & style
    • Home type: SingleFamily
    Materials
    • Roof: Asphalt
    Condition
    • Average+
    • Year built: 1999

    Community & neighborhood

    Location
    • Region: Sewell

    Other

    Other facts
    • LisMediaList: Photo, Document
    • LocaleListingStatus: ACTIVE
    • Ownership: Fee Simple
    • Appliances: KitPantry, Oven-Self Cleaning, Dishwasher, Disposal, KitIsland
    • BedroomSecond1Level: Upper 1
    • BedroomThird1Level: Upper 1
    • CookingFuel: GasCooking
    • Design: 2-Story
    • DiningKitchen: EatInKitchen
    • ExteriorFeatures: Sidewalks, StreetLights, LawnSprinklr
    • GarageSpaces: 2-CarGarage
    • HotWater: Natural Gas
    • InteriorFeatures: 9Ft+Ceiling, CableTVWired, CableTVWired, CableTVWired, SprinklerSys, StallShower, SecuritySys, Attic/HseFan
    • Kitchen1Level: Main
    • LaundryType: MainFlrLndry
    • LivingRoomLevel: Main
    • MainBedroom: FullBath-MBR, WalkInClstMB
    • PoolType: NoPool
    • PropertyCondition: Average+
    • Roof: ShingleRoof
    • RoomList: Living Room, Dining Room, Bedroom-Master, Bedroom-Second, Bedroom-Third, Kitchen, Other Room 1, Family Rm, Den/Stdy/Lib, Bedroom-Fourth, Util/MudRoom
    • SewerSeptic: Public Sewer
    • StoryList: Main, Upper 1
    • Water: Public
    • BedroomMaster1Level: Upper 1
    • OtherRm1Level: Main
    • MainEntrance: Foyer
    • State: NJ
    • Parking: 3+CarParking, Drvwy/Off Str, Street
    • InteriorSquareFeetSource: Assessor
    • Attics: AccessPanel
    • BedroomFourth1Level: Upper 1
    • FamilyRoomLevel: Main
    • Ownership: Fee Simple

    Price history

    DateEventPrice
    4/11/2017Sold$399,000-3.8%$137/sqft
    Source: Public Record Report a problem
    1/27/2017Listed for sale$414,900$142/sqft
    Source: Berkshire Hathaway HomeServices Fox & Roach, REALTORS #6896169 Report a problem
    1/27/2017Pending sale$414,900$142/sqft
    Source: Berkshire Hathaway HomeServices Fox & Roach, REALTORS #6896169 Report a problem
    11/30/2016Listed for sale$414,900+62.3%$142/sqft
    Source: BHHS Fox & Roach-Haddonfield #6896169 Report a problem
    12/21/1999Sold$255,685$88/sqft
    Source: Public Record Report a problem

    Public tax history

    YearProperty taxesTax assessment
    2025$14,131 $401,900
    2024$14,131 -2.2%$401,900
    2023$14,448 +9.8%$401,900 +6.2%
    2022$13,160 +1.3%$378,500
    2021$12,994 +5.2%$378,500
    2020$12,357 +34.3%$378,500 +11.7%
    2019$9,201 $339,000
    2018$9,201 -23.3%$339,000
    2017$11,994 +1.4%$339,000
    2016$11,824 +3.3%$339,000
    2015$11,451 +2.3%$339,000
    2014$11,197 +0.9%$339,000
    2013$11,098 -0.2%$339,000 +61.9%
    2012$11,123 +0.4%$209,400
    2011$11,079 +4.2%$209,400
    2010$10,633 +3.2%$209,400
    2009$10,307 $209,400
    2008-- $209,400
    2007-- $209,400
    2006-- $209,400
    2005-- $209,400
    2004-- $209,400
    2003-- $209,400
    2002-- $209,400
    2001-- $209,400

    Find assessor info on the county website

    Neighborhood: 08080

    Nearby schools

    GreatSchools rating
    Schools provided by the listing agent
    • District: Washington Township

    Source: The MLS. This data may not be complete. We recommend contacting the local school district to confirm school assignments for this home.

    Get a cash offer in 3 minutes
    Find out how much your home could sell for in as little as 3 minutes with a no-obligation cash offer.
    Estimated market value
    $724,800
    Get a cash offer in 3 minutes
    Find out how much your home could sell for in as little as 3 minutes with a no-obligation cash offer.
    Estimated market value
    $724,800