Welcome to 15 Armitage Court located in desirable Henley Forest, Washington Township. This gorgeous home exudes architectural interest and loads of natural lighting! Enter this beautiful home to a bright 2 story foyer highlighted by a stunning crystal chandelier and a soaring staircase! A formal living room is to the right boasting architectural windows. A spacious dining room is to the left featuring a butler's pantry! Enter the family room featuring a gas fireplace, brand new carpeting, a 2 story ceiling with sky lights and brand new carpeting . A spacious office/ library is adjacent to the family room. The kitchen features brand new flooring, a newer slider with built in blinds and rich wood cabinetry! Newer stainless steel appliances, a walk in pantry add to the list of amenities to this great space. A beautiful palladium window allows views of the stunning outdoors! A kitchen island with pendant lighting is the perfect place to gather. while entertaining in this beautiful home...Through the kitchen is a spacious laundry room with garage access, A large closet and utility sink add to the value of this great area. A half bath completes the first level tour. The second level tour will begin ascending the back stair case from the kitchen. Once you ascend to the second level take in the in the beautiful view from the overlook to the family room. The main bedroom in this home one of the largest in all the Paparone Home Models! This lovely room is highlighted by a vaulted ceiling and has plenty of space for a sitting area or workout area. The adjacent main bath features a double vanity , soaking tub, stall shower and a private water closet. A second bath with a double vanity sink and tub with shower. There are 3 very spacious bedrooms all with ceiling fans and plenty of natural lighting! In addition to all the features of this great home is a full basement ready for your own footprint! Head outdoors from the kitchen to a paver patio area, a perfect area for outdoor dining as you take in the view of the beautiful pool area. The pool area sits beautifully against a wooded back drop and has plenty of space to lounge in this beautiful retreat. A spacious 2 car garage with access to the side yard completes the tour of the well maintained home. This great home boasts newer roof and newer HVAC, newer pool liner! Don't miss out! This beauty will not last!
Sold for $725,000
$725,000
15 Armitage Ct, Sewell, NJ 08080
4beds
3,314sqft
Single Family Residence
Built in 2000
0.71 Acres Lot
$778,800 Zestimate®
$219/sqft
$4,042 Estimated rent
Home value
$778,800
$701,000 - $864,000
$4,042/mo
Zestimate® history
Owner options
List your home for rent
$4,042/mo
Rent Zestimate®
Find your next renter with Zillow Rental Manager. Plus, with online applications, you can quickly screen prospective tenants – for free.
$4,042/mo
Rent Zestimate®
Refinance and save
$5,456/mo
Est. payment
Refinancing to a lower rate could help reduce your monthly payments and save thousands over the life of the loan.
$5,456/mo
Est. payment
Explore your selling options
Work with a Zillow partner agent
Leverage their expertise and Zillow's premium Showcase listings to get your home seen by more buyers.
Get startedList with your own agent
Get your home in front of millions of buyers by listing it on Zillow.
Learn how to do itSell it yourself
Take full control of how buyers see your home on Zillow by listing For Sale by Owner (FSBO).
List your homeWhat's special
Gas fireplaceArchitectural windowsVaulted ceilingWooded backdropFull basementBrand new carpetingPalladium window
Zillow last checked:
Listing updated:
Listed by:
Judith Fini 856-582-0366,
Century 21 Rauh & Johns
Bought with:
NON MEMBER, 0225194075
Non Subscribing Office
Source: Bright MLS,MLS#: NJGL2054504
Facts & features
Interior
Bedrooms & bathrooms
- Bedrooms: 4
- Bathrooms: 3
- Full bathrooms: 2
- 1/2 bathrooms: 1
- Main level bathrooms: 1
Rooms
- Room types: Living Room, Dining Room, Bedroom 3, Bedroom 4, Kitchen, Family Room, Basement, Foyer, Bedroom 1, Laundry, Office, Bathroom 1, Bathroom 2
Bedroom 1
- Features: Primary Bedroom - Sitting Area, Walk-In Closet(s), Window Treatments, Ceiling Fan(s), Attached Bathroom
- Level: Upper
Bedroom 3
- Features: Walk-In Closet(s), Window Treatments, Ceiling Fan(s), Flooring - Carpet
- Level: Upper
Bedroom 4
- Features: Ceiling Fan(s), Flooring - Carpet
- Level: Upper
Bathroom 1
- Features: Soaking Tub, Bathroom - Stall Shower, Bathroom - Walk-In Shower, Double Sink, Flooring - Luxury Vinyl Tile, Flooring - Tile/Brick
- Level: Upper
Bathroom 2
- Features: Flooring - Carpet, Ceiling Fan(s), Window Treatments
- Level: Upper
Bathroom 2
- Features: Bathroom - Tub Shower, Flooring - Tile/Brick, Window Treatments, Double Sink
- Level: Upper
Basement
- Level: Lower
Dining room
- Features: Flooring - Carpet, Formal Dining Room, Lighting - Ceiling, Window Treatments
- Level: Main
Family room
- Features: Cathedral/Vaulted Ceiling, Fireplace - Gas, Flooring - Carpet, Ceiling Fan(s), Window Treatments, Skylight(s)
- Level: Main
Foyer
- Features: Lighting - Ceiling, Flooring - Wood
- Level: Main
Kitchen
- Features: Breakfast Bar, Countertop(s) - Solid Surface, Dining Area, Flooring - Luxury Vinyl Plank, Kitchen Island, Eat-in Kitchen, Kitchen - Gas Cooking, Lighting - Pendants, Recessed Lighting, Pantry
- Level: Main
Laundry
- Features: Flooring - Other, Lighting - Ceiling
- Level: Main
Living room
- Features: Flooring - Carpet, Window Treatments
- Level: Main
Office
- Features: Flooring - Carpet
- Level: Main
Heating
- Forced Air, Natural Gas
Cooling
- Central Air, Electric
Appliances
- Included: Microwave, Dishwasher, Disposal, Dryer, Oven/Range - Gas, Refrigerator, Stainless Steel Appliance(s), Washer, Water Heater, Gas Water Heater
- Laundry: Main Level, Laundry Room
Features
- Additional Stairway, Attic, Bathroom - Stall Shower, Bathroom - Tub Shower, Butlers Pantry, Ceiling Fan(s), Family Room Off Kitchen, Formal/Separate Dining Room, Eat-in Kitchen, Kitchen Island, Pantry, Primary Bath(s), Recessed Lighting, Walk-In Closet(s), Attic/House Fan, 9'+ Ceilings, 2 Story Ceilings, Dry Wall
- Flooring: Carpet
- Windows: Skylight(s)
- Basement: Unfinished,Sump Pump
- Number of fireplaces: 1
- Fireplace features: Mantel(s), Marble, Gas/Propane
Interior area
- Total structure area: 3,314
- Total interior livable area: 3,314 sqft
- Finished area above ground: 3,314
- Finished area below ground: 0
Property
Parking
- Total spaces: 8
- Parking features: Garage Faces Front, Inside Entrance, Driveway, Attached
- Attached garage spaces: 2
- Uncovered spaces: 6
Accessibility
- Accessibility features: Other
Features
- Levels: Two
- Stories: 2
- Patio & porch: Patio
- Exterior features: Extensive Hardscape, Lighting, Sidewalks, Lawn Sprinkler
- Has private pool: Yes
- Pool features: Private
- Has spa: Yes
- Spa features: Bath
Lot
- Size: 0.71 Acres
- Dimensions: 100.00 x 310.00
- Features: Backs to Trees, Front Yard, Landscaped, No Thru Street, Rear Yard, SideYard(s)
Details
- Additional structures: Above Grade, Below Grade
- Parcel number: 1800022 0200001 03
- Zoning: R
- Special conditions: Standard
Construction
Type & style
- Home type: SingleFamily
- Architectural style: Traditional
- Property subtype: Single Family Residence
Materials
- Block, Brick Front, Vinyl Siding
- Foundation: Block
- Roof: Architectural Shingle
Condition
- New construction: No
- Year built: 2000
Details
- Builder model: Oxford
Utilities & green energy
- Sewer: Public Sewer
- Water: Public
- Utilities for property: Cable Connected, Electricity Available, Natural Gas Available, Phone Available, Sewer Available, Water Available
Community & HOA
Community
- Subdivision: Henley Forest
HOA
- Has HOA: No
Location
- Region: Sewell
- Municipality: WASHINGTON TWP
Financial & listing details
- Price per square foot: $219/sqft
- Tax assessed value: $410,400
- Annual tax amount: $15,180
- Date on market: 3/20/2025
- Listing agreement: Exclusive Right To Sell
- Inclusions: Washer, Dryer, Refrigerator, Washer, Dryer, Light Fixtures, Window Treatments, Pool Equipment
- Exclusions: Personal Items
- Ownership: Fee Simple
Price history
| Date | Event | Price |
|---|---|---|
| 4/18/2025 | Sold | $725,000+6.6%$219/sqft |
Source:  Bright MLS #NJGL2054504 Report a problem Bright MLS #NJGL2054504 Report a problem | ||
| 4/1/2025 | Pending sale | $679,900$205/sqft |
Source: Bright MLS #NJGL2054504 Report a problem | ||
| 3/20/2025 | Listed for sale | $679,900+129.8%$205/sqft |
Source: Bright MLS #NJGL2054504 Report a problem | ||
| 2/1/2000 | Sold | $295,850$89/sqft |
Source: Public Record Report a problem | ||
Public tax history
| Year | Property taxes | Tax assessment |
|---|---|---|
| 2025 | $14,430 | $410,400 |
| 2024 | $14,430 -2.2% | $410,400 |
| 2023 | $14,754 +3.4% | $410,400 |
| 2022 | $14,270 +1.3% | $410,400 |
| 2021 | $14,089 +1.8% | $410,400 |
| 2020 | $13,844 +34.3% | $410,400 +8.1% |
| 2019 | $10,309 | $379,800 |
| 2018 | $10,309 -23.3% | $379,800 |
| 2017 | $13,437 +1.4% | $379,800 |
| 2016 | $13,247 +3.3% | $379,800 |
| 2015 | $12,830 +2.3% | $379,800 |
| 2014 | $12,545 -3.4% | $379,800 |
| 2013 | $12,985 -0.2% | $379,800 +55% |
| 2012 | $13,014 +0.4% | $245,000 |
| 2011 | $12,963 +4.2% | $245,000 |
| 2010 | $12,441 +3.2% | $245,000 |
| 2009 | $12,059 | $245,000 |
| 2008 | -- | $245,000 |
| 2007 | -- | $245,000 |
| 2006 | -- | $245,000 |
| 2005 | -- | $245,000 |
| 2004 | -- | $245,000 |
| 2003 | -- | $245,000 |
| 2002 | -- | $245,000 |
| 2001 | -- | $245,000 |
Find assessor info on the county website
Neighborhood: 08080
Nearby homes
- $718,9004 bd3 ba2.9k sqft14 Armitage Ct, Sewell, NJ 08080Off Market
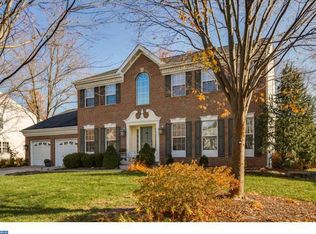
- $717,0004 bd3 ba3k sqft16 Armitage Ct, Sewell, NJ 08080Sold

- $601,900-- bd-- ba2.8k sqft13 Armitage Ct, Sewell, NJ 08080Off Market
- $623,8004 bd3 ba2.6k sqft17 Armitage Ct, Sewell, NJ 08080Off Market
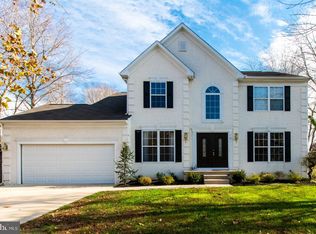
- $633,500-- bd-- ba2.5k sqft12 Armitage Ct, Sewell, NJ 08080Off Market
- $891,5004 bd4 ba2.8k sqft124 Hurffville Grenloch Rd, Sewell, NJ 08080Off Market
- $775,0004 bd3 ba3.5k sqft3 Armitage Ct, Sewell, NJ 08080Sold
- $723,5004 bd2 ba2.8k sqft2 Armitage Ct, Sewell, NJ 08080Off Market
Nearby schools
GreatSchools rating
- 8/10Hurffville Elementary SchoolGrades: K-5Distance: 0.3 mi
- 6/10Chestnut Ridge Middle SchoolGrades: 6-8Distance: 0.6 mi
- 5/10Washington Twp High SchoolGrades: PK,9-12Distance: 1.9 mi
Schools provided by the listing agent
- Elementary: Hurffville
- Middle: Chestnut Ridge
- High: Washington Twp. H.s.
- District: Washington Township Public Schools
Source: Bright MLS. This data may not be complete. We recommend contacting the local school district to confirm school assignments for this home.
Get a cash offer in 3 minutes
Find out how much your home could sell for in as little as 3 minutes with a no-obligation cash offer.
Estimated market value
$778,800
Get a cash offer in 3 minutes
Find out how much your home could sell for in as little as 3 minutes with a no-obligation cash offer.
Estimated market value
$778,800
- New Jersey
- Gloucester County
- Sewell
- 08080
- 15 Armitage Ct
