The Certificate Of Occupancy has been issued, and we are prepared for a quick closing! Welcome to this stunning, fully renovated home located on a nearly one-acre lot in the exclusive Henley Forest enclave of Washington Township. Nestled on desirable Armitage Court and backing to a private wooded setting, this impressive four-bedroom, two-and-a-half-bath residence offers more than 3,800 square feet of living space, including the beautifully finished basement, along with luxury, privacy, and quality craftsmanship throughout. Completely renovated from floor to ceiling, this home showcases gorgeous hardwood flooring, designer lighting, beautifully updated baths, and premium finishes at every turn. Major improvements include a brand-new roof and brand-new HVAC system, providing peace of mind for years to come. The thoughtfully designed first floor features a formal living room, an inviting family room with a cozy gas fireplace, and a spectacular dine-in kitchen designed for both everyday living and entertaining. The first floor also includes a convenient powder room and a combined mudroom/laundry room with direct access to the attached two-car garage. The gourmet dine-in kitchen is truly a chef's dream, featuring separate Sub-Zero refrigerator and freezer units, dual Wolf wall ovens, a six-burner Wolf gas cooktop with a convenient pot filler, a striking copper farmhouse sink, elegant marble countertops, and high-end cabinetry. Thoughtfully designed for both everyday living and entertaining, this beautifully appointed kitchen combines luxury, functionality, and timeless style. A dramatic curved staircase welcomes you to the second level, where you'll find four generously sized bedrooms. The luxurious owner's suite features an enormous walk-in closet and a spa-inspired ensuite bath complete with a large walk-in shower and dual vanities. The hall bath also offers dual sinks and a tub/shower combination, providing both style and convenience. The fully finished basement provides expansive additional living space along with a separate storage room, while the new rear deck overlooks the peaceful wooded backdrop, creating the perfect setting for relaxing, entertaining, or simply enjoying the privacy of the nearly one-acre lot. Unlike many renovated homes completed for resale, this residence was thoughtfully renovated for the owners' personal use, with careful attention to quality, craftsmanship, and detail evident throughout every room. Every finish, fixture, and upgrade was selected with long-term enjoyment in mind, making this a truly remarkable turnkey home. Located in one of Washington Township's most sought-after neighborhoods, Henley Forest offers an outstanding setting with mature homesites, privacy, and convenient access to shopping, dining, major highways, and the area's highly regarded schools. This is a rare opportunity to own a truly turnkey luxury home where no detail has been overlooked. Call today to arrange your personal tour!
Under contract
Price cut: $39.9K (7/20)
$699,999
16 Armitage Ct, Sewell, NJ 08080
4beds
3,000sqft
Single Family Residence
Built in 1999
0.71 Acres Lot
$695,200 Zestimate®
$233/sqft
$-- HOA
What's special
Beautifully finished basementStriking copper farmhouse sinkMature homesitesDual vanitiesDesigner lightingConvenient powder roomNearly one-acre lot
- 47 days |
- 2,881 |
- 94 |
Zillow last checked:
Listing updated:
Listed by:
Tom Sadler 609-617-0620,
Ovation Realty LLC,
Listing Team: Sadler Krupa Realty Group
Source: Bright MLS,MLS#: NJGL2075398
Facts & features
Interior
Bedrooms & bathrooms
- Bedrooms: 4
- Bathrooms: 3
- Full bathrooms: 2
- 1/2 bathrooms: 1
- Main level bathrooms: 1
Rooms
- Room types: Living Room, Primary Bedroom, Sitting Room, Bedroom 2, Bedroom 3, Bedroom 4, Kitchen, Foyer, Breakfast Room, Laundry
Primary bedroom
- Level: Upper
- Area: 300 Square Feet
- Dimensions: 15 X 20
Bedroom 2
- Level: Upper
- Area: 225 Square Feet
- Dimensions: 15 X 15
Bedroom 3
- Level: Upper
- Area: 156 Square Feet
- Dimensions: 12 X 13
Bedroom 4
- Level: Upper
- Area: 168 Square Feet
- Dimensions: 14 X 12
Breakfast room
- Level: Main
- Area: 135 Square Feet
- Dimensions: 15 X 9
Foyer
- Level: Main
- Area: 234 Square Feet
- Dimensions: 18 X 13
Kitchen
- Level: Main
- Area: 308 Square Feet
- Dimensions: 14 X 22
Laundry
- Level: Main
- Area: 104 Square Feet
- Dimensions: 8 X 13
Living room
- Level: Main
- Area: 280 Square Feet
- Dimensions: 14 X 20
Sitting room
- Level: Main
- Area: 270 Square Feet
- Dimensions: 15 X 18
Heating
- Central, Natural Gas
Cooling
- Central Air, Natural Gas
Appliances
- Included: Gas Water Heater
- Laundry: Main Level, Laundry Room
Features
- Soaking Tub, Bathroom - Walk-In Shower, Ceiling Fan(s), Combination Kitchen/Dining, Curved Staircase, Family Room Off Kitchen, Open Floorplan, Kitchen - Gourmet, Recessed Lighting, Upgraded Countertops, Walk-In Closet(s)
- Basement: Finished
- Number of fireplaces: 1
- Fireplace features: Gas/Propane
Interior area
- Total structure area: 3,000
- Total interior livable area: 3,000 sqft
- Finished area above ground: 3,000
- Finished area below ground: 0
Property
Parking
- Total spaces: 6
- Parking features: Garage Door Opener, Garage Faces Front, Inside Entrance, Concrete, Attached, Driveway, On Street
- Attached garage spaces: 2
- Uncovered spaces: 4
Accessibility
- Accessibility features: None
Features
- Levels: Two
- Stories: 2
- Pool features: None
Lot
- Size: 0.71 Acres
- Dimensions: 100.00 x 310.00
Details
- Additional structures: Above Grade, Below Grade
- Parcel number: 1800022 0200001 02
- Zoning: R
- Special conditions: Standard
Construction
Type & style
- Home type: SingleFamily
- Architectural style: Normandy
- Property subtype: Single Family Residence
Materials
- Other
- Foundation: Block
Condition
- New construction: No
- Year built: 1999
Utilities & green energy
- Sewer: Public Sewer
- Water: Public
- Utilities for property: Cable Connected
Community & HOA
Community
- Subdivision: Henley Forest
HOA
- Has HOA: No
Location
- Region: Sewell
- Municipality: WASHINGTON TWP
Financial & listing details
- Price per square foot: $233/sqft
- Tax assessed value: $359,700
- Annual tax amount: $13,877
- Date on market: 7/7/2026
- Listing agreement: Exclusive Right To Sell
- Listing terms: Cash,Conventional,Negotiable
- Inclusions: Washer, Dryer, Refrigerator And All Appliances As Shown.
- Ownership: Fee Simple
Estimated market value
$695,200
$660,000 - $730,000
$4,013/mo
Price history
| Date | Event | Price |
|---|---|---|
| 8/2/2026 | Contingent | $699,999$233/sqft |
Source:  Bright MLS #NJGL2075398 Report a problem Bright MLS #NJGL2075398 Report a problem | ||
| 7/20/2026 | Price change | $699,999-5.4%$233/sqft |
Source: Bright MLS #NJGL2075398 Report a problem | ||
| 7/7/2026 | Listed for sale | $739,9000%$247/sqft |
Source: Bright MLS #NJGL2075398 Report a problem | ||
| 7/5/2026 | Listing removed | $740,000$247/sqft |
Source: Bright MLS #NJGL2074550 Report a problem | ||
| 6/29/2026 | Price change | $740,000-1.2%$247/sqft |
Source: Bright MLS #NJGL2074550 Report a problem | ||
| 6/18/2026 | Listed for sale | $749,000+36.2%$250/sqft |
Source: Bright MLS #NJGL2074550 Report a problem | ||
| 8/4/2025 | Sold | $550,000-4.3%$183/sqft |
Source: Bright MLS #NJGL2055102 Report a problem | ||
| 6/24/2025 | Pending sale | $575,000$192/sqft |
Source: Bright MLS #NJGL2055102 Report a problem | ||
| 6/8/2025 | Price change | $575,000-5%$192/sqft |
Source: Bright MLS #NJGL2055102 Report a problem | ||
| 4/11/2025 | Listed for sale | $605,000+70.5%$202/sqft |
Source: Bright MLS #NJGL2055102 Report a problem | ||
| 6/24/2012 | Listing removed | $354,900$118/sqft |
Source: RE/MAX Connection Turnersville #5761942 Report a problem | ||
| 7/10/2011 | Price change | $354,900-1.4%$118/sqft |
Source: RE/MAX Connection #5761942 Report a problem | ||
| 6/9/2011 | Price change | $359,900-1.4%$120/sqft |
Source: RE/MAX Connection #5761942 Report a problem | ||
| 5/14/2011 | Price change | $364,900-1.4%$122/sqft |
Source: RE/MAX Connection #5761942 Report a problem | ||
| 4/6/2011 | Price change | $369,999-1.3%$123/sqft |
Source: RE/MAX Connection #5761942 Report a problem | ||
| 3/14/2011 | Price change | $375,000-2.6%$125/sqft |
Source: RE/MAX Connection #5761942 Report a problem | ||
| 1/21/2011 | Price change | $385,000-3.5%$128/sqft |
Source: RE/MAX Connection #5761942 Report a problem | ||
| 1/20/2011 | Listed for sale | $399,000$133/sqft |
Source: Web Agent Solutions, Inc #5761942 Report a problem | ||
| 12/10/2010 | Listing removed | $399,000$133/sqft |
Source: Remax All Pros #5761942 Report a problem | ||
| 11/6/2010 | Price change | $399,000-1.5%$133/sqft |
Source: Remax All Pros #5761942 Report a problem | ||
| 10/23/2010 | Price change | $405,000-2.4%$135/sqft |
Source: Remax All Pros #5761942 Report a problem | ||
| 8/25/2010 | Listed for sale | $415,000+71.2%$138/sqft |
Source: Remax All Pros #5761942 Report a problem | ||
| 1/4/2000 | Sold | $242,400$81/sqft |
Source: Public Record Report a problem | ||
Public tax history
| Year | Property taxes | Tax assessment |
|---|---|---|
| 2025 | $12,647 | $359,700 |
| 2024 | $12,647 -2.2% | $359,700 |
| 2023 | $12,931 +3.4% | $359,700 |
| 2022 | $12,507 +1.3% | $359,700 |
| 2021 | $12,349 +1.1% | $359,700 |
| 2020 | $12,218 +49.4% | $359,700 +7.3% |
| 2019 | $8,180 | $335,200 |
| 2018 | $8,180 -31% | $335,200 |
| 2017 | $11,859 +1.4% | $335,200 |
| 2016 | $11,692 +3.3% | $335,200 |
| 2015 | $11,323 +2.3% | $335,200 |
| 2014 | $11,072 -1% | $335,200 |
| 2013 | $11,188 -0.2% | $335,200 +58.8% |
| 2012 | $11,214 +0.4% | $211,100 |
| 2011 | $11,169 +4.2% | $211,100 |
| 2010 | $10,720 +3.2% | $211,100 |
| 2009 | $10,390 | $211,100 |
| 2008 | -- | $211,100 |
| 2007 | -- | $211,100 |
| 2006 | -- | $211,100 |
| 2005 | -- | $211,100 |
| 2004 | -- | $211,100 |
| 2003 | -- | $211,100 +1.1% |
| 2002 | -- | $208,800 |
| 2001 | -- | $208,800 |
Find assessor info on the county website
Monthly payment
Est. payment
Payment breakdown
Explore the cost of this home by adjusting the details. Changes won't be saved.Climate risks
Neighborhood: 08080
Nearby schools
GreatSchools rating
- 8/10Hurffville Elementary SchoolGrades: K-5Distance: 0.3 mi
- 6/10Chestnut Ridge Middle SchoolGrades: 6-8Distance: 0.6 mi
- 5/10Washington Twp High SchoolGrades: PK,9-12Distance: 1.9 mi
Schools provided by the listing agent
- Elementary: Hurffville
- District: Washington Township Public Schools
Source: Bright MLS. This data may not be complete. We recommend contacting the local school district to confirm school assignments for this home.
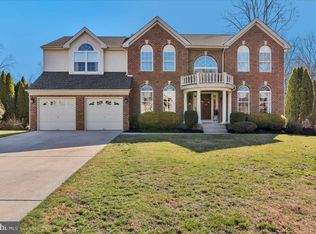
- $725,0004 bd3 ba3.3k sqft15 Armitage Ct, Sewell, NJ 08080Sold
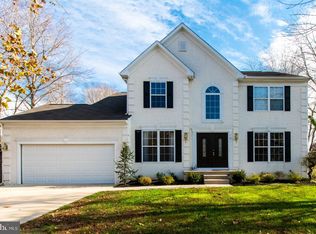
- $621,3004 bd3 ba2.6k sqft17 Armitage Ct, Sewell, NJ 08080Off Market
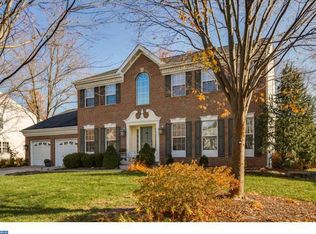
- $711,9004 bd3 ba2.9k sqft14 Armitage Ct, Sewell, NJ 08080Off Market
- $710,4004 bd2 ba2.8k sqft2 Armitage Ct, Sewell, NJ 08080Off Market
- $775,0004 bd3 ba3.5k sqft3 Armitage Ct, Sewell, NJ 08080Sold
- $655,7004 bd3 ba2.9k sqft1 Armitage Ct, Sewell, NJ 08080Off Market
- $633,300-- bd-- ba2.8k sqft13 Armitage Ct, Sewell, NJ 08080Off Market
- $319,600-- bd-- ba1.5k sqft121 Hurffville Grenloch Rd, Sewell, NJ 08080Off Market
A local agent can set up tours, give advice and negotiate with sellers.
A local lender can help you make sure your offer is ready when you are.
Similar homes
- $690,0004 bd3 ba2.2k sqft1405 Swan Ln, Mullica Hill, NJ 08062For Sale

 MLS ID #NJGL2077334, Dave Cary, Prime Real Estate Team. Bright MLS
 - $875,0004 bd7 ba4.1k sqft276 Greentree Rd, Sewell, NJ 08080For Sale
 MLS ID #NJGL2076400, Arthur Carr, Keller Williams Realty - Washington Township. Bright MLS
 - $430,0004 bd3 ba2.1k sqft562 Hurffville Crosskeys Rd, Sewell, NJ 08080For Sale
 MLS ID #NJGL2074908, Mark Scarpa, Jr., Township Realty. Bright MLS
 - $575,0005 bd3 ba3.6k sqft2315 Garwood Rd, Sicklerville, NJ 08081For Sale
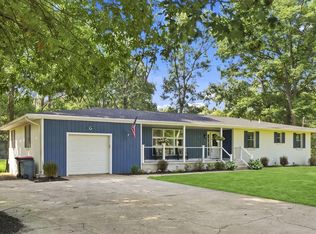 MLS ID #NJCD2124838, Denise Greenwood, Weichert Realtors-Turnersville. Bright MLS
 - $449,9004 bd2 ba1.6k sqft308 Delsea Dr, Sewell, NJ 08080For SaleMLS ID #NJGL2075094, Elana Shapiro, HomeSmart First Advantage Realty. Bright MLS
- $699,0004 bd4 ba3.9k sqft14 Carol Dr, Pine Hill, NJ 08021For SaleMLS ID #NJCD2108172, Haci Kose, RE/MAX Of Cherry Hill. Bright MLS
- $739,0004 bd3 ba3.1k sqft10 Silver Hill Ln, Voorhees, NJ 08043For SaleMLS ID #NJCD2121102, Joe Yaniak, RE/MAX Of Cherry Hill. Bright MLS
- $525,0004 bd3 ba2.3k sqft482 Herman Dr, Franklinville, NJ 08322For SaleMLS ID #NJGL2075364, Kristen Recchiuti, Romano Realty. Bright MLS
- $699,9994 bd3 ba2.5k sqft1309 Marlkress Rd, Cherry Hill, NJ 08003For SaleMLS ID #NJCD2123292, Michelle Bishop, Agent06 LLC. Bright MLS
- $775,0005 bd4 ba4k sqft2 Greenbriar Rd, Mullica Hill, NJ 08062For SaleMLS ID #NJGL2073652, Matthew Humphrey, EXP Realty, LLC. Bright MLS
- $549,9004 bd3 ba3.4k sqft8 Ramble Pl, Turnersville, NJ 08012For Sale
 MLS ID #609044, JILL FALCONE, ABR, COLDWELL BANKER ARGUS REAL ESTATE-Northfield. SJSRMLS
 - $659,9004 bd3 ba2.5k sqft510 Fireside Ln, Cherry Hill, NJ 08003For SaleMLS ID #NJCD2124312, Linda Williams, Keller Williams Realty - Moorestown. Bright MLS
- $715,0004 bd3 ba2k sqft6 Sharpless Ln, Media, PA 19063For SaleMLS ID #PADE2121122, Donna May Bond, Long & Foster Real Estate, Inc.. Bright MLS
- $635,0004 bd3 ba2.5k sqft683 S Blue Bell Rd, Vineland, NJ 08360For SaleMLS ID #NJGL2077224, Pam Kotter, BHHS Fox & Roach-Mullica Hill South. Bright MLS
- $669,0003 bd3 ba2.4k sqft15 Westminster Dr, Voorhees, NJ 08043For SaleMLS ID #NJCD2123892, George Halbruner, Keller Williams Realty - Cherry Hill. Bright MLS
- $729,0004 bd3 ba3.7k sqft17 Mill Park Ln, Marlton, NJ 08053For SaleMLS ID #NJBL2115226, Alice Cane, HomeSmart First Advantage Realty. Bright MLS
- $550,0004 bd3 ba2.7k sqft4 Arcadian Dr, Sicklerville, NJ 08081For SaleMLS ID #NJCD2122232, Samuel Rifkin, Keller Williams Realty - Cherry Hill. Bright MLS
- $650,0004 bd3 ba4.1k sqft261 E Kings Hwy, Audubon, NJ 08106For SaleMLS ID #NJCD2121132, Gary R Vermaat, Prominent Properties Sotheby's International Realty. Bright MLS
- $764,9004 bd3 ba2.8k sqft23 Briarwood Dr, Voorhees, NJ 08043For SaleMLS ID #NJCD2119022, Jennean Veale, BHHS Fox & Roach-Marlton. Bright MLS
- $779,0004 bd3 ba2.4k sqft6 Ashbrooke Dr, Voorhees, NJ 08043For SaleMLS ID #NJCD2122192, Francesco Pullella, HOF Realty. Bright MLS
