POCONOS ASPENWALL MOUNTAIN CHALET Enjoy All Four Seasons in Jack Frost Mountain/Big Boulder Ski Slopes & Jack Frost National Golf Course! Enjoy EXCLUSIVE Members Only Boulder Lake Club Membership! Charming Contemporary Mountain Chalet 4BR 3 Full Bath 2,518 Sqft Twin Features Unique Stunning Floor-to-Ceiling Cathedral Window w/ Vaulted Ceilings in GREAT ROOM, Wood-Burning Stone Fireplace & OPEN CONCEPT Layout! Offered TURN-KEY FULLY FURNISHED! Convenient 1st Floor MASTER BEDROOM has Access to UPGRADED HOT TUB ROOM w/ Skylight Plus Private En-Suite Bath w/ Soaking Jetted Tub, Dual Vanity & Standing Glass Shower! Another Main Level Bedroom w/ Jack & Jill Bath! Country Style Eat-In Kitchen Features Breakfast Bar, Ample Knotty Pine Wood Cabinetry, 2 Ovens (Standard & Wall Oven) Plus Dining Area to Living Room! Upstairs Features Enclosed 3rd Loft Bedroom & 4th Bedroom w/ 3rd Full Bath! Close to Major Highways I-476 PA Turnpike & I-80! Front Porch Storage Closet for Weekly Garbage Pick-Up! Short-Term Rental Friendly Community! Annual Community Dues Cover Community Sewer/Water, Trash Removal, Ground Maintenance, Annual Breezeline Internet/Cable Included, Exterior Painting, Snow Removal, etc. Call Today for Your Private Showing!
Sold for $390,000
$390,000
14 Aspenwall, Lake Harmony, PA 18624
4beds
2,518sqft
Single Family Residence
Built in 1988
1,306 Square Feet Lot
$402,800 Zestimate®
$155/sqft
$2,603 Estimated rent
Home value
$402,800
$318,000 - $508,000
$2,603/mo
Zestimate® history
Owner options
List your home for rent
$2,603/mo
Rent Zestimate®
Find your next renter with Zillow Rental Manager. Plus, with online applications, you can quickly screen prospective tenants – for free.
$2,603/mo
Rent Zestimate®
Refinance and save
$6,722/mo
Est. payment
Refinancing to a lower rate could help reduce your monthly payments and save thousands over the life of the loan.
$6,722/mo
Est. payment
Explore your selling options
Work with a Zillow partner agent
Leverage their expertise and Zillow's premium Showcase listings to get your home seen by more buyers.
Get startedList with your own agent
Get your home in front of millions of buyers by listing it on Zillow.
Learn how to do itSell it yourself
Take full control of how buyers see your home on Zillow by listing For Sale by Owner (FSBO).
List your homeWhat's special
Upgraded hot tub roomSoaking jetted tubBreakfast barOpen concept layoutWood-burning stone fireplaceVaulted ceilingsFloor-to-ceiling cathedral window
Zillow last checked:
Listing updated:
Listed by:
Samantha Bonnett 973-487-8872,
RE/MAX of the Poconos
Bought with:
(Not a member of any Non-Realtor
NON MEMBER
Source: PMAR,MLS#: PM-122172
Facts & features
Interior
Bedrooms & bathrooms
- Bedrooms: 4
- Bathrooms: 3
- Full bathrooms: 2
- 1/2 bathrooms: 1
Primary bedroom
- Description: MASTER SUITE | His & Her Closets | Access to Hot Tub Room
- Level: First
- Area: 161.59
- Dimensions: 14.3 x 11.3
Bedroom 2
- Description: Off Foyer | Jack & Jill Bath | Carpet Floors
- Level: First
- Area: 119
- Dimensions: 11.9 x 10
Bedroom 3
- Description: Enclosed Loft Bedroom | Carpet Floors
- Level: Second
- Area: 131.52
- Dimensions: 13.7 x 9.6
Bedroom 4
- Description: Full Closet | Carpet Floors
- Level: Second
- Area: 200.22
- Dimensions: 14.2 x 14.1
Primary bathroom
- Description: MASTER BATH | Jetted Tub | Dual Vanity | Standing Glass Shower
- Level: First
- Area: 82
- Dimensions: 10 x 8.2
Bathroom 2
- Description: MAIN BATH | Tile Standing Glass Shower | Jack & Jill Bath
- Level: First
- Area: 41.5
- Dimensions: 8.3 x 5
Bathroom 3
- Description: FULL BATH 3 | Standing Glass Shower
- Level: Second
- Area: 38
- Dimensions: 7.6 x 5
Bonus room
- Description: HOT TUB ROOM | Upgraded | Skylight
- Level: First
- Area: 149.49
- Dimensions: 15.1 x 9.9
Other
- Description: Double Door Entry | Lux Vinyl Plank Floors
- Level: First
- Area: 57.6
- Dimensions: 9.6 x 6
Kitchen
- Description: 2 Ovens | Knotty Pine Wood Cabinetry | Breakfast Bar
- Level: First
- Area: 120
- Dimensions: 12 x 10
Living room
- Description: Vaulted Ceilings | Floor-to-Ceiling Cathedral Window | Stone Wood-Burning Fireplace
- Level: First
- Area: 400.95
- Dimensions: 24.3 x 16.5
Heating
- Baseboard, Electric
Cooling
- Ceiling Fan(s)
Appliances
- Included: Electric Range, Refrigerator, Water Heater, Dishwasher, Microwave, Washer, Dryer, Other
- Laundry: Electric Dryer Hookup, Washer Hookup
Features
- Eat-in Kitchen, Cathedral Ceiling(s), Storage, Other
- Flooring: Carpet, Laminate, Tile, Vinyl
- Windows: Drapes
- Basement: Crawl Space
- Has fireplace: Yes
- Fireplace features: Living Room
- Common walls with other units/homes: End Unit
Interior area
- Total structure area: 2,518
- Total interior livable area: 2,518 sqft
- Finished area above ground: 2,518
- Finished area below ground: 0
Property
Features
- Stories: 2
- Patio & porch: Porch, Deck, Enclosed
- Has spa: Yes
- Spa features: Above Ground
Lot
- Size: 1,306 Square Feet
- Features: Sloped, Wooded
Details
- Parcel number: 44A20BII274
- Zoning description: Residential
Construction
Type & style
- Home type: SingleFamily
- Architectural style: Chalet,Contemporary
- Property subtype: Single Family Residence
- Attached to another structure: Yes
Materials
- Wood Siding
- Roof: Asphalt,Fiberglass
Condition
- Year built: 1988
Utilities & green energy
- Sewer: Private Sewer
- Water: Private
Community & HOA
Community
- Subdivision: Snow Ridge Village
HOA
- Has HOA: Yes
- Amenities included: Trash
- HOA fee: $4,162 annually
Location
- Region: Lake Harmony
Financial & listing details
- Price per square foot: $155/sqft
- Annual tax amount: $4,459
- Date on market: 2/20/2025
- Listing terms: Cash,Conventional
- Road surface type: Paved
Price history
| Date | Event | Price |
|---|---|---|
| 6/2/2025 | Sold | $390,000-2.5%$155/sqft |
Source: PMAR #PM-122172 Report a problem | ||
| 3/21/2025 | Pending sale | $399,900$159/sqft |
Source: PMAR #PM-122172 Report a problem | ||
| 2/20/2025 | Listed for sale | $399,900-11.1%$159/sqft |
Source: PMAR #PM-122172 Report a problem | ||
| 6/21/2024 | Listing removed | -- |
Source: PMAR #PM-113531 Report a problem | ||
| 4/18/2024 | Price change | $450,000-5.3%$179/sqft |
Source: PMAR #PM-113531 Report a problem | ||
| 3/16/2024 | Listed for sale | $475,000-2.1%$189/sqft |
Source: PMAR #PM-113531 Report a problem | ||
| 2/18/2024 | Listing removed | -- |
Source:  Bright MLS #PACC2003802 Report a problem Bright MLS #PACC2003802 Report a problem | ||
| 2/8/2024 | Listed for sale | $485,200+169.6%$193/sqft |
Source: PMAR #PM-112640 Report a problem | ||
| 12/2/2020 | Sold | $180,000$71/sqft |
Source: PMAR #PM-75929 Report a problem | ||
Public tax history
Tax history is unavailable.
Neighborhood: 18624
Nearby homes
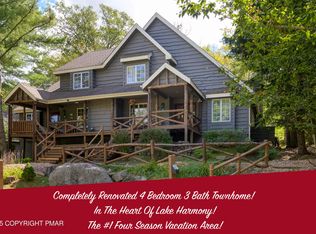
- $429,0004 bd3 ba2.2k sqft32 Aspenwall, Lake Harmony, PA 18624Sold
- $309,3003 bd3 ba1.8k sqftAspenwall #41, Kidder Township, PA 18624Off Market
- $459,5003 bd3 ba2k sqft50 Aspenwall, Lake Harmony, PA 18624Off Market
- $504,2003 bd3 ba2.5k sqft59 Aspenwall, Lake Harmony, PA 18624Off Market
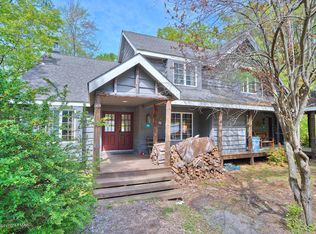
- $360,0004 bd3 ba2.2k sqft61 Aspenwal, Lake Harmony, PA 18624Sold
- $390,0003 bd2 ba1.9k sqft251 Shorthill, Lake Harmony, PA 18624Sold
- $452,0003 bd2 ba2k sqft267 Shorthill, Lake Harmony, PA 18624Off Market
- $370,0003 bd3 ba2k sqft33 Shorthill, Lake Harmony, PA 18624Sold
Nearby schools
GreatSchools rating
- 4/10Weatherly Area El SchoolGrades: PK-5Distance: 14.6 mi
- 4/10Weatherly Area Middle SchoolGrades: 6-8Distance: 14.6 mi
- 6/10Weatherly Area Senior High SchoolGrades: 9-12Distance: 14.5 mi
Get a cash offer in 3 minutes
Find out how much your home could sell for in as little as 3 minutes with a no-obligation cash offer.
Estimated market value
$402,800
Get a cash offer in 3 minutes
Find out how much your home could sell for in as little as 3 minutes with a no-obligation cash offer.
Estimated market value
$402,800
- Pennsylvania
- Carbon County
- Blakeslee
- 18624
- 14 Aspenwall
Nearby cities
Nearby zip codes
Other Blakeslee Topics
