Be Prepared To Fall In Love With This 4 Bedroom, 3 Full Bath, End Unit Townhome, Located On A Ski On/Ski Off Cul-De-Sac! Enter & Be Amazed, With All Of The High End Features! Main Level Has New Carpets & Beautiful Hardwood Floors. New Kitchen With Stainless Steel Appliances, Granite Counters & Granite Breakfast Bar. Custom Beamed Ceilings Add That Country Charm, Along With All Of The New Wood Interior Doors! Open Concept Living Room & Dining Room Add Warmth & Style With Its Beautiful Stone Wood Burning Fireplace! Primary Bedroom With It's Completely Updated Bath, Double Mirrored Closets & Private Entrance To The Delightful Hot Tub Room! Full Size Laundry Closet Right Outside The Primary Suite For Convenience! A Guest Suite With Its Own Private Access To Another Fully Updated Bath, The New 25 X 18 Private Back Deck With Convenient Sliders From Hot Tub Room & Covered Front Porch With Storage Closet & Wood Rack Round Out This Main Level! Upper Level Has A Loft For Just Hanging Out, With Not 1 But 2 Closets For Extra Storage. 2 More Bedrooms & Another Updated Full Bath! The Central AC Makes This Home Prefect For The Summer Months, As Well As The Rest Of The Year. So Close To The Heart Of Lake Harmony With So Much To Do! Best Of All It's Completely Turnkey, Just Bring Your Clothes! Make Sure To Check Out The List Of Property Features & Improvements & Set Up Your Showing Today!
Sold for $429,000
$429,000
32 Aspenwall, Lake Harmony, PA 18624
4beds
2,212sqft
Townhouse, Duplex
Built in 1988
1,306 Square Feet Lot
$436,900 Zestimate®
$194/sqft
$2,487 Estimated rent
Home value
$436,900
$345,000 - $550,000
$2,487/mo
Zestimate® history
Owner options
List your home for rent
$2,487/mo
Rent Zestimate®
Find your next renter with Zillow Rental Manager. Plus, with online applications, you can quickly screen prospective tenants – for free.
$2,487/mo
Rent Zestimate®
Refinance and save
$7,217/mo
Est. payment
Refinancing to a lower rate could help reduce your monthly payments and save thousands over the life of the loan.
$7,217/mo
Est. payment
Explore your selling options
Work with a Zillow partner agent
Leverage their expertise and Zillow's premium Showcase listings to get your home seen by more buyers.
Get startedList with your own agent
Get your home in front of millions of buyers by listing it on Zillow.
Learn how to do itSell it yourself
Take full control of how buyers see your home on Zillow by listing For Sale by Owner (FSBO).
List your homeWhat's special
Stone wood burning fireplaceStorage closetGuest suiteNew wood interior doorsDelightful hot tub roomCovered front porchCompletely updated bath
Zillow last checked:
Listing updated:
Listed by:
Donna Foley 570-269-7199,
Pocono Mountain Lakes Realty - Blakeslee
Bought with:
Stephanie Troiani, Associate Broker, AB068913
RE/MAX of the Poconos
Source: PMAR,MLS#: PM-135408
Facts & features
Interior
Bedrooms & bathrooms
- Bedrooms: 4
- Bathrooms: 3
- Full bathrooms: 3
Primary bedroom
- Description: Private Entrance To Hot Tub
- Level: Main
- Area: 224
- Dimensions: 14 x 16
Bedroom 2
- Description: Guest Suite
- Level: Main
- Area: 120
- Dimensions: 12 x 10
Bedroom 3
- Description: Walk In Closet
- Level: Upper
- Area: 168
- Dimensions: 12 x 14
Bedroom 4
- Description: Quiet & Bright
- Level: Upper
- Area: 126
- Dimensions: 14 x 9
Primary bathroom
- Description: Double Glass Shower
- Level: Main
- Area: 80
- Dimensions: 8 x 10
Bathroom 2
- Description: Jack & Jill
- Level: Main
- Area: 45
- Dimensions: 9 x 5
Bathroom 3
- Description: Completely Renovated
- Level: Upper
- Area: 45
- Dimensions: 9 x 5
Dining room
- Description: Easy Access To Kitchen
- Level: Main
- Area: 135
- Dimensions: 9 x 15
Other
- Description: Hardwood Floors
- Level: Main
- Area: 66
- Dimensions: 11 x 6
Kitchen
- Description: Granite Counters
- Level: Main
- Area: 110
- Dimensions: 11 x 10
Living room
- Description: Wood Burning Fireplace
- Level: Main
- Area: 187
- Dimensions: 11 x 17
Loft
- Description: Over Looking Main Level
- Level: Upper
- Area: 96
- Dimensions: 12 x 8
Other
- Description: Hot Tub Room
- Level: Main
- Area: 150
- Dimensions: 10 x 15
Other
- Description: Covered Front Porch
- Level: Main
- Area: 216
- Dimensions: 18 x 12
Other
- Description: Back Deck
- Level: Main
- Area: 450
- Dimensions: 25 x 18
Other
- Description: Loft Closet
- Level: Upper
- Area: 12
- Dimensions: 6 x 2
Heating
- Baseboard, Forced Air, Heat Pump, Electric
Cooling
- Ceiling Fan(s), Central Air
Appliances
- Included: Cooktop, Oven, Refrigerator, Ice Maker, Dishwasher, Range Hood, Microwave, Stainless Steel Appliance(s), Washer, Dryer, Washer/Dryer Stacked
- Laundry: Main Level, Laundry Closet
Features
- Breakfast Bar, Granite Counters, Jack and Jill Bath, Soaking Tub, Beamed Ceilings, High Ceilings, Open Floorplan, Ceiling Fan(s), Guest Suite
- Flooring: Carpet, Ceramic Tile, Hardwood
- Basement: Concrete,Bulkhead Door
- Number of fireplaces: 1
- Fireplace features: Living Room, Wood Burning, Stone, Glass Doors, Heatilator
- Furnished: Yes
- Common walls with other units/homes: 1 Common Wall
Interior area
- Total structure area: 2,212
- Total interior livable area: 2,212 sqft
- Finished area above ground: 2,212
- Finished area below ground: 0
Property
Parking
- Total spaces: 2
- Parking features: Open
- Uncovered spaces: 2
Features
- Stories: 2
- Patio & porch: Front Porch, Deck, Covered
- Has spa: Yes
- Spa features: Indoor
Lot
- Size: 1,306 Square Feet
Details
- Parcel number: 44A20BII276
- Zoning description: Residential
- Special conditions: Standard
Construction
Type & style
- Home type: Townhouse
- Architectural style: Contemporary
- Property subtype: Townhouse, Duplex
Materials
- Concrete, Shake Siding
Condition
- Year built: 1988
Utilities & green energy
- Electric: 200+ Amp Service
- Sewer: Private Sewer
- Water: Private
Community & HOA
Community
- Security: Carbon Monoxide Detector(s), Security System, Smoke Detector(s)
- Subdivision: Snow Ridge Village
HOA
- Has HOA: Yes
- Amenities included: Ski Accessible
- Services included: Sewer, Water, Cable TV, Internet, Trash, Snow Removal, Maintenance Grounds, Maintenance Road
- HOA fee: $4,400 annually
Location
- Region: Lake Harmony
Financial & listing details
- Price per square foot: $194/sqft
- Annual tax amount: $4,490
- Date on market: 9/5/2025
- Listing terms: Cash,Conventional
- Inclusions: All Furnishings
- Exclusions: Back Deck Furniture.
- Road surface type: Paved
Price history
| Date | Event | Price |
|---|---|---|
| 10/7/2025 | Sold | $429,000$194/sqft |
Source: PMAR #PM-135408 Report a problem | ||
| 9/9/2025 | Pending sale | $429,000$194/sqft |
Source: PMAR #PM-135408 Report a problem | ||
| 9/5/2025 | Listed for sale | $429,000+105.3%$194/sqft |
Source: PMAR #PM-135408 Report a problem | ||
| 12/21/2015 | Sold | $209,000$94/sqft |
Source: PMAR #PM-27152 Report a problem | ||
Public tax history
Tax history is unavailable.
Neighborhood: 18624
Nearby homes
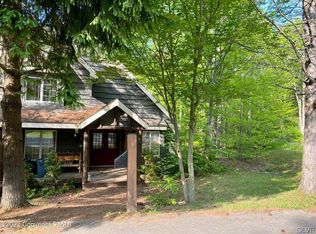
- $360,0004 bd3 ba2.2k sqft61 Aspenwal, Lake Harmony, PA 18624Sold
- $309,3003 bd3 ba1.8k sqftAspenwall #41, Kidder Township, PA 18624Off Market
- $459,5003 bd3 ba2k sqft50 Aspenwall, Lake Harmony, PA 18624Off Market
- $504,2003 bd3 ba2.5k sqft59 Aspenwall, Lake Harmony, PA 18624Off Market
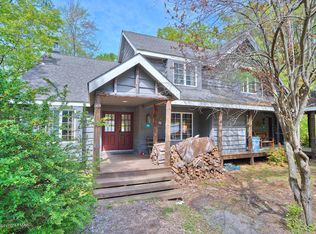
- $390,0004 bd3 ba2.5k sqft14 Aspenwall, Lake Harmony, PA 18624Sold
- $460,0004 bd3 ba2k sqft126 Short Hill Rd, Lake Harmony, PA 18624Sold
- $360,0004 bd4 ba2.2k sqft61 Aspenwall, Lake Harmony, PA 18624Sold
- $347,7004 bd3 ba2k sqft84 Short Hill Road, Lake Harmony, PA 18624Off Market
Nearby schools
GreatSchools rating
- 4/10Weatherly Area El SchoolGrades: PK-5Distance: 14.6 mi
- 4/10Weatherly Area Middle SchoolGrades: 6-8Distance: 14.6 mi
- 6/10Weatherly Area Senior High SchoolGrades: 9-12Distance: 14.5 mi
Get a cash offer in 3 minutes
Find out how much your home could sell for in as little as 3 minutes with a no-obligation cash offer.
Estimated market value
$436,900
Get a cash offer in 3 minutes
Find out how much your home could sell for in as little as 3 minutes with a no-obligation cash offer.
Estimated market value
$436,900
- Pennsylvania
- Carbon County
- Blakeslee
- 18624
- 32 Aspenwall
Nearby cities
Nearby zip codes
Other Blakeslee Topics
