WOW! Closest unit to the slopes! AND PRICED TO SELL! This gorgeous ski to slope Contemporary has a covered front porch, FOUR Bedrooms, 3Baths, an enclosed hot tub room AND a back deck! The OPEN common area lets you enjoy a crackling fire from any viewpoint, just imagine soaking in the hot tub while the snow is falling, and you are watching the flames flicker. This loved escape from reality also allows you to join the Boulder Lake Club for summer fun with boat rentals, a swimming beach area, pool, hot tub & tennis! Located on the end of a cul-de-sac in the woods but close to all adventures the Poconos have to offer. 1.5 hour to NYC, 2 hours to Philly, 30 min to Wilkes Barre, 30 min to Allentown. Come find your dream in the Poconos.
Sold for $360,000
$360,000
61 Aspenwal, Lake Harmony, PA 18624
4beds
2,212sqft
Townhouse
Built in 1988
1,306 Square Feet Lot
$360,600 Zestimate®
$163/sqft
$2,487 Estimated rent
Home value
$360,600
$328,000 - $400,000
$2,487/mo
Zestimate® history
Owner options
List your home for rent
$2,487/mo
Rent Zestimate®
Find your next renter with Zillow Rental Manager. Plus, with online applications, you can quickly screen prospective tenants – for free.
$2,487/mo
Rent Zestimate®
Refinance and save
$5,357/mo
Est. payment
Refinancing to a lower rate could help reduce your monthly payments and save thousands over the life of the loan.
$5,357/mo
Est. payment
Explore your selling options
Work with a Zillow partner agent
Leverage their expertise and Zillow's premium Showcase listings to get your home seen by more buyers.
Get startedList with your own agent
Get your home in front of millions of buyers by listing it on Zillow.
Learn how to do itSell it yourself
Take full control of how buyers see your home on Zillow by listing For Sale by Owner (FSBO).
List your homeWhat's special
Zillow last checked:
Listing updated:
Listed by:
Lucille M. Richmond 570-722-9222,
Century 21 Select Group
Bought with:
Lucille M. Richmond
Century 21 Select Group
Source: GLVR,MLS#: 712181 Originating MLS: Lehigh Valley MLS
Originating MLS: Lehigh Valley MLSFacts & features
Interior
Bedrooms & bathrooms
- Bedrooms: 4
- Bathrooms: 3
- Full bathrooms: 3
Heating
- Baseboard, Electric
Cooling
- Ceiling Fan(s)
Appliances
- Included: Dishwasher, Electric Water Heater, Oven, Range, Refrigerator
- Laundry: Washer Hookup, Dryer Hookup
Features
- Cathedral Ceiling(s), Dining Area, Separate/Formal Dining Room, High Ceilings, Vaulted Ceiling(s)
- Flooring: Carpet, Other, Tile
- Basement: Crawl Space
- Has fireplace: Yes
- Fireplace features: Living Room
Interior area
- Total interior livable area: 2,212 sqft
- Finished area above ground: 2,212
- Finished area below ground: 0
Property
Parking
- Parking features: No Garage, Off Street
Features
- Stories: 2
- Patio & porch: Covered, Deck, Patio
- Exterior features: Deck, Hot Tub/Spa, Patio
- Has spa: Yes
Lot
- Size: 1,306 Square Feet
- Features: Cul-De-Sac, Wooded
Details
- Parcel number: 44A20BII281
- Zoning: RESIDENTIAL
- Special conditions: None
Construction
Type & style
- Home type: Townhouse
- Architectural style: Contemporary
- Property subtype: Townhouse
Materials
- Wood Siding
- Roof: Asphalt,Fiberglass
Condition
- Unknown
- Year built: 1988
Utilities & green energy
- Sewer: Public Sewer
- Water: Public
- Utilities for property: Cable Available
Community & HOA
Community
- Subdivision: Other
HOA
- Has HOA: Yes
- HOA fee: $3,000 annually
Location
- Region: Lake Harmony
Financial & listing details
- Price per square foot: $163/sqft
- Tax assessed value: $87,962
- Annual tax amount: $6,072
- Date on market: 9/19/2025
- Cumulative days on market: 182 days
- Listing terms: Cash,Conventional
- Ownership type: Fee Simple
- Road surface type: Paved
Price history
| Date | Event | Price |
|---|---|---|
| 10/19/2023 | Sold | $360,000-10%$163/sqft |
Source:  GLVR #712181 Report a problem GLVR #712181 Report a problem | ||
| 9/13/2023 | Pending sale | $400,000$181/sqft |
Source: GLVR #712181 Report a problem | ||
| 7/19/2023 | Price change | $400,000-9.1%$181/sqft |
Source: GLVR #712181 Report a problem | ||
| 3/14/2023 | Listed for sale | $440,000$199/sqft |
Source: GLVR #712181 Report a problem | ||
Public tax history
Tax history is unavailable.
Neighborhood: 18624
Nearby homes
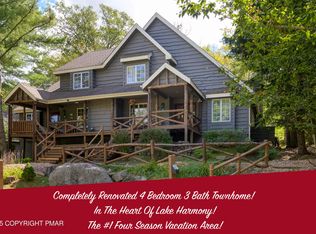
- $429,0004 bd3 ba2.2k sqft32 Aspenwall, Lake Harmony, PA 18624Sold
- $309,3003 bd3 ba1.8k sqftAspenwall #41, Kidder Township, PA 18624Off Market
- $459,5003 bd3 ba2k sqft50 Aspenwall, Lake Harmony, PA 18624Off Market
- $504,2003 bd3 ba2.5k sqft59 Aspenwall, Lake Harmony, PA 18624Off Market
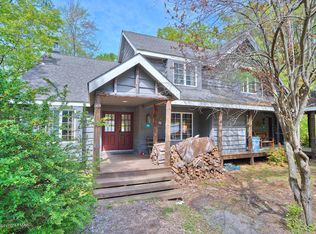
- $390,0004 bd3 ba2.5k sqft14 Aspenwall, Lake Harmony, PA 18624Sold
- $460,0004 bd3 ba2k sqft126 Short Hill Rd, Lake Harmony, PA 18624Sold
- $360,0004 bd4 ba2.2k sqft61 Aspenwall, Lake Harmony, PA 18624Sold
- $425,0003 bd3 ba2.1k sqft128 Short Hill Rd, Lake Harmony, PA 18624For Sale
Nearby schools
GreatSchools rating
- 4/10Weatherly Area El SchoolGrades: PK-5Distance: 14.6 mi
- 4/10Weatherly Area Middle SchoolGrades: 6-8Distance: 14.6 mi
- 6/10Weatherly Area Senior High SchoolGrades: 9-12Distance: 14.5 mi
Schools provided by the listing agent
- District: Weatherly
Source: GLVR. This data may not be complete. We recommend contacting the local school district to confirm school assignments for this home.
Get a cash offer in 3 minutes
Find out how much your home could sell for in as little as 3 minutes with a no-obligation cash offer.
Estimated market value
$360,600
Get a cash offer in 3 minutes
Find out how much your home could sell for in as little as 3 minutes with a no-obligation cash offer.
Estimated market value
$360,600
- Pennsylvania
- Carbon County
- Blakeslee
- 18624
- 61 Aspenwal
Nearby cities
Nearby zip codes
Other Blakeslee Topics
