Welcome to 14 Barney Road in Middle Grove in beautiful Saratoga County! Set on 3.93 private acres, this spacious 4 bedroom, 3 bathroom home offers room to spread out both inside and out. The finished basement adds incredible versatility, featuring a comfortable family room, additional bedroom, bathroom, office, and storage area, perfect for extended living, guests, or working from home. Enjoy the peaceful surroundings from the large deck or take a refreshing dip in the above ground pool during the warmer months. A detached two-car garage provides additional parking and storage. If you're looking for space, privacy, and flexible living options, this property is one you won't want to miss!
Active
$419,900
14 Barney Road, Middle Grove, NY 12850
4beds
1,650sqft
Single Family Residence, Residential
Built in 2009
3.93 Acres Lot
$470,600 Zestimate®
$254/sqft
$-- HOA
What's special
Finished basementLarge deckDetached two-car garageAdditional bedroomAbove ground poolStorage areaComfortable family room
- 18 hours
- 144
- 27
Zillow last checked:
Listing updated:
Listed by:
Coldwell Banker Prime Properties 518-370-2100,
Paul A Friello 518-424-3728,
William J Lane 518-605-8394,
Coldwell Banker Prime Properties
Source: Global MLS,MLS#: 202629979
Facts & features
Interior
Bedrooms & bathrooms
- Bedrooms: 4
- Bathrooms: 3
- Full bathrooms: 3
Bedroom
- Level: First
Bedroom
- Level: First
Bedroom
- Level: First
Bedroom
- Level: Basement
Full bathroom
- Level: First
Full bathroom
- Level: First
Full bathroom
- Level: Basement
Dining room
- Level: First
Family room
- Level: Basement
Kitchen
- Level: First
Living room
- Level: First
Office
- Level: Basement
Heating
- Baseboard, Hot Water, Propane, Propane Tank Leased
Cooling
- AC Pump
Appliances
- Included: Dishwasher, Dryer, ENERGY STAR Qualified Appliances, Gas Oven, Gas Water Heater, Instant Hot Water, Range, Refrigerator, Washer/Dryer
- Laundry: Laundry Room, Upper Level
Features
- High Speed Internet, Ceiling Fan(s), Ceramic Tile Bath, Crown Molding, Eat-in Kitchen
- Flooring: Carpet, Laminate
- Doors: Sliding Doors
- Windows: Screens
- Basement: Bath/Stubbed,Finished,Heated
Interior area
- Total structure area: 1,650
- Total interior livable area: 1,650 sqft
- Finished area above ground: 1,650
- Finished area below ground: 1,105
Property
Parking
- Total spaces: 4
- Parking features: Detached, Driveway, Garage Door Opener
- Garage spaces: 2
- Has uncovered spaces: Yes
Features
- Patio & porch: Pressure Treated Deck, Side Porch, Deck, Patio, Porch
- Pool features: Above Ground
- Fencing: Back Yard
Lot
- Size: 3.93 Acres
- Features: Level, Mountain(s), Corner Lot, Garden, Landscaped
Details
- Additional structures: Shed(s)
- Parcel number: 413400 149.162
- Zoning description: Single Residence
- Special conditions: Standard
Construction
Type & style
- Home type: SingleFamily
- Architectural style: Ranch
- Property subtype: Single Family Residence, Residential
Materials
- Vinyl Siding
- Foundation: Concrete Perimeter
- Roof: Shingle,Asphalt
Condition
- Updated/Remodeled
- New construction: No
- Year built: 2009
Utilities & green energy
- Electric: Generator
- Sewer: Septic Tank
Community & HOA
HOA
- Has HOA: No
Location
- Region: Middle Grove
Financial & listing details
- Price per square foot: $254/sqft
- Tax assessed value: $362,934
- Annual tax amount: $4,623
- Date on market: 11/12/2026
Estimated market value
$470,600
$433,000 - $513,000
$2,995/mo
Price history
| Date | Event | Price |
|---|---|---|
| 11/12/2026 | Listed for sale | $419,900+49.2%$254/sqft |
Source:  Global MLS #202629979 Report a problem | ||
| 9/21/2018 | Sold | $281,500+1097.9%$171/sqft |
Source: Public Record Report a problem | ||
| 6/6/2002 | Sold | $23,500$14/sqft |
Source: Public Record Report a problem | ||
Public tax history
| Year | Property taxes | Tax assessment |
|---|---|---|
| 2025 | -- | $235,000 |
| 2024 | -- | $235,000 |
| 2023 | -- | $235,000 |
| 2022 | -- | $235,000 |
| 2021 | -- | $235,000 |
| 2020 | -- | $235,000 |
| 2019 | -- | $235,000 |
| 2018 | -- | $235,000 |
Find assessor info on the county website
Monthly payment
Climate risks
Neighborhood: 12850
Nearby schools
Schools provided by the listing agent
- High: Saratoga Springs
Source: Global MLS. This data may not be complete. We recommend contacting the local school district to confirm school assignments for this home.
Similar homes
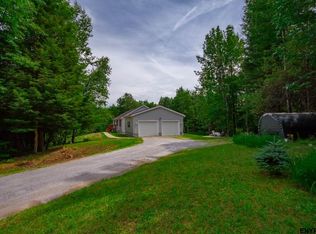
- $525,0004 bd3 ba2.2k sqft3230 Grenell Road, Middle Grove, NY 12850Active
 MLS ID #20266583, Adam Nye, Listing by: KW Platform. HVCRMLS
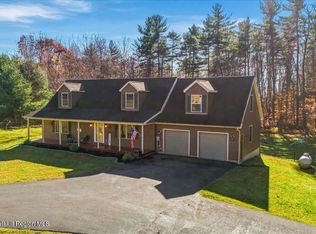
- $385,0004 bd2 ba2.3k sqft457 N Creek Road, Greenfield, NY 12833Active
 MLS ID #202624007, Heather Casaw, Listing by: Coldwell Banker Prime Properties. Global MLS
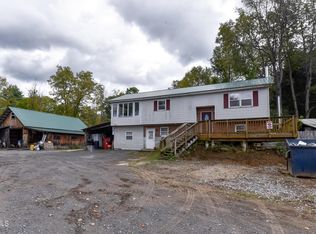
- $479,9004 bd3 ba2k sqft119 Goldfinch Lane, Ballston Spa, NY 12020Active
 MLS ID #202629837, Deana Mancini, Listing by: Mohawk Mills Real Estate Group. Global MLS
- $388,8883 bd2 ba1.1k sqft436 Maple Avenue, Saratoga Springs, NY 12866Active
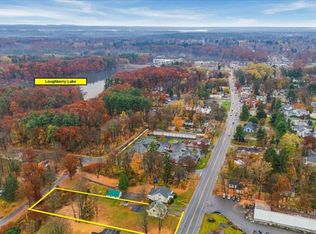 MLS ID #202629840, Scott P Varley, Listing by: KW Platform. Global MLS
