FABULOUS COLONIAL IN DESIRABLE NANUET! This attractive home welcomes you with a dramatic two-story entry and a fantastic, spacious layout! Enjoy a flowing living room and dining room, generous kitchen with ample cabinetry, center island, granite countertops; kitchen opens to the deck overlooking a lush green and private backyard. The impressive two-story great room with fireplace is a true show-stopper, and adds a dimension to the home, perfect for relaxing with a glass of wine, or entertaining! An additional versatile room offers the option of a home office or 5th bedroom.
Upstairs, retreat to the oversized primary suite featuring a vestibule, and a dream walk-in closet the size of a room! easy to covert some of this space to a baby room or sitting area; a spacious private bathroom with Jacuzzi tub, three additional bedrooms and a main bathroom. A full walkout basement with a huge recreation room, plus a bonus room, and rough plumbing for an additional bathroom. Complete new roof 2 years young, 4 zone heating, c/a, nestled in a beautiful, picturesque setting in sought-after Nanuet, with excellent schools, yet just minutes from shopping, conveniences, and the NYS Thruway! The perfect combination of tranquility and accessibility.
DON'T WAIT! This fabulous home could be YOURS!
Pending
$1,100,000
14 Blue Heron Road, Nanuet, NY 10954
4beds
2,876sqft
Single Family Residence, Residential
Built in 1998
0.3 Acres Lot
$-- Zestimate®
$382/sqft
$-- HOA
What's special
- 28 days
- 1,466
- 43
Likely to sell faster than
Zillow last checked:
Listing updated:
Listed by:
Q Home Sales 845-357-4663,
Devorah Sekula 845-548-9486
Source: OneKey® MLS as distributed by MLS GRID,MLS#: 1062351
Facts & features
Interior
Bedrooms & bathrooms
- Bedrooms: 4
- Bathrooms: 3
- Full bathrooms: 2
- 1/2 bathrooms: 1
Primary bedroom
- Level: Second
Bedroom 2
- Level: Second
Bedroom 3
- Level: Second
Bedroom 4
- Level: Second
Primary bathroom
- Level: Second
Bathroom 2
- Level: Second
Bonus room
- Description: rough plumbing prepared for additional bathroom in basement.
- Level: Basement
Den
- Level: Basement
Dining room
- Level: First
Exercise room
- Level: Basement
Family room
- Level: First
Kitchen
- Level: First
Laundry
- Level: First
Lavatory
- Level: First
Living room
- Level: First
Office
- Level: First
Heating
- Baseboard
Cooling
- Central Air
Appliances
- Included: Gas Oven, Gas Range, Refrigerator
Features
- Cathedral Ceiling(s), Chandelier, Chefs Kitchen, Eat-in Kitchen, Entrance Foyer, Formal Dining, Granite Counters, Open Floorplan, Primary Bathroom
- Basement: Full
- Attic: Pull Stairs
- Number of fireplaces: 1
Interior area
- Total structure area: 2,876
- Total interior livable area: 2,876 sqft
Property
Parking
- Total spaces: 2
- Parking features: Driveway, Garage
- Garage spaces: 2
- Has uncovered spaces: Yes
Lot
- Size: 0.3 Acres
Details
- Parcel number: 39208906300700040050000000
- Special conditions: None
Construction
Type & style
- Home type: SingleFamily
- Architectural style: Colonial
- Property subtype: Single Family Residence, Residential
Materials
- Vinyl Siding
Condition
- Year built: 1998
Utilities & green energy
- Sewer: Public Sewer
- Water: Public
- Utilities for property: Electricity Connected, Natural Gas Connected, Sewer Connected, Trash Collection Public, Water Connected
Community & HOA
HOA
- Has HOA: No
Location
- Region: Nanuet
Financial & listing details
- Price per square foot: $382/sqft
- Tax assessed value: $164,600
- Annual tax amount: $21,786
- Date on market: 10/14/2026
- Cumulative days on market: 27 days
- Listing agreement: Exclusive Right To Sell
- Electric utility on property: Yes
Estimated market value
Not available
Estimated sales range
Not available
Not available
Price history
| Date | Event | Price |
|---|---|---|
| 11/8/2026 | Pending sale | $1,100,000$382/sqft |
Source:  OneKey® MLS as distributed by MLS GRID #1062351 Report a problem | ||
| 10/14/2026 | Listed for sale | $1,100,000+35.3%$382/sqft |
Source: OneKey® MLS as distributed by MLS GRID #1062351 Report a problem | ||
| 7/19/2005 | Sold | $813,000+137.9%$283/sqft |
Source: Public Record Report a problem | ||
| 1/26/1999 | Sold | $341,700+197.1%$119/sqft |
Source: Public Record Report a problem | ||
| 12/3/1997 | Sold | $115,000$40/sqft |
Source: Public Record Report a problem | ||
Public tax history
| Year | Property taxes | Tax assessment |
|---|---|---|
| 2025 | -- | $164,600 -6% |
| 2024 | -- | $175,100 |
| 2023 | -- | $175,100 |
| 2022 | -- | $175,100 |
| 2021 | -- | $175,100 |
| 2020 | -- | $175,100 |
| 2019 | -- | $175,100 |
| 2018 | -- | $175,100 |
| 2017 | $18,541 | $175,100 |
| 2016 | -- | $175,100 |
| 2015 | -- | $175,100 |
| 2014 | -- | $175,100 |
| 2013 | -- | $175,100 |
| 2012 | -- | $175,100 |
| 2011 | -- | $175,100 |
| 2010 | -- | $175,100 |
| 2009 | -- | $175,100 |
| 2007 | -- | $175,100 |
| 2006 | -- | $175,100 |
| 2005 | -- | $175,100 |
| 2004 | -- | $175,100 |
| 2003 | -- | $175,100 |
| 2002 | -- | $175,100 |
| 2001 | -- | $175,100 |
| 2000 | -- | $175,100 |
Find assessor info on the county website
Monthly payment
Climate risks
Neighborhood: 10954
Nearby schools
Schools provided by the listing agent
- Elementary: Highview Elementary School
- Middle: A Macarthur Barr Middle School
- High: Nanuet Senior High School
Source: OneKey® MLS as distributed by MLS GRID. This data may not be complete. We recommend contacting the local school district to confirm school assignments for this home.

Similar homes
- $999,0006 bd4 ba2.2k sqft169 S Pascack Road, Nanuet, NY 10954For Sale
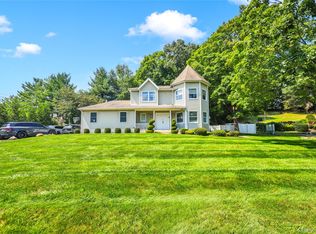
 MLS ID #1064388, Avraham Taub, Listing by: Rockland Hill Realty LLC. OneKey® MLS as distributed by MLS GRID
- $1,290,0004 bd4 ba2.4k sqft49 Judith Street, Nanuet, NY 10954For Sale
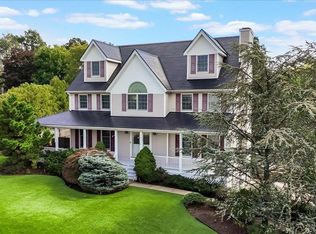 MLS ID #1051013, Muharem L. Hasan, Listing by: Weichert Realtors. OneKey® MLS as distributed by MLS GRID
- $850,0005 bd2 ba2.1k sqft27 Will Rogers Lane, Nanuet, NY 10954For Sale
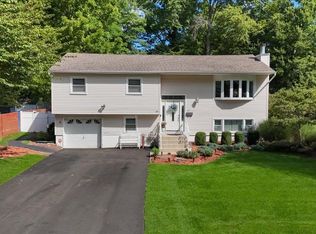 MLS ID #1047522, Muharem L. Hasan, Listing by: Weichert Realtors. OneKey® MLS as distributed by MLS GRID
- $899,0004 bd3 ba2.7k sqft5 Nickolaus Lane, Nanuet, NY 10954For Sale
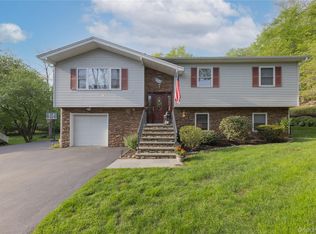 MLS ID #1056892, Kenneth Kinsley, Listing by: Coldwell Banker Realty. OneKey® MLS as distributed by MLS GRID
- $850,0006 bd3 ba2.3k sqft153 S Pascack Road, Nanuet, NY 10954For SaleMLS ID #964821, Moshe Y. Karniol, Listing by: Nationwide Houses LLC. OneKey® MLS as distributed by MLS GRID
- $989,0004 bd4 ba2.7k sqft18 Harold Street, Nanuet, NY 10954For SaleMLS ID #1057473, Susan Perzigian, Listing by: Keller Williams Hudson Valley. OneKey® MLS as distributed by MLS GRID
- $950,0005 bd3 ba2.2k sqft11 Levitsky Court, Chestnut Ridge, NY 10977For SaleMLS ID #1064622, Lauren G. Martin, Listing by: R2M Realty Inc. OneKey® MLS as distributed by MLS GRID
- $904,9994 bd4 ba3.2k sqft21 Argow Place, Nanuet, NY 10954For SaleMLS ID #1045259, Kathleen A Kennedy, Listing by: Imagine Properties NY. OneKey® MLS as distributed by MLS GRID
- $849,9954 bd2 ba1.9k sqft8 Highview Avenue, Nanuet, NY 10954For SaleMLS ID #1053513, Ari Brahelika, Listing by: LAFFEY REAL ESTATE. OneKey® MLS as distributed by MLS GRID
- $1,240,0004 bd3 ba2.6k sqft92 Scotland Hill Road, Chestnut Ridge, NY 10977For SaleMLS ID #987963, Anthony Marion, Listing by: Howard Hanna Rand Realty. OneKey® MLS as distributed by MLS GRID
- $850,0004 bd3 ba2k sqft28 Peach Street, Nanuet, NY 10954For SaleMLS ID #1065721, Geena Glasel, Listing by: Howard Hanna Rand Realty. OneKey® MLS as distributed by MLS GRID
- $1,099,0004 bd4 ba2.7k sqft564 W Central Avenue #312, Monsey, NY 10952New ConstructionMLS ID #1072586, Pinches N. Turnheim, Listing by: Keller Williams Hudson Valley. OneKey® MLS as distributed by MLS GRID
- $1,249,0005 bd4 ba4.2k sqft270 Bardonia Road, Nanuet, NY 10954For SaleMLS ID #1035501, Jeffrey H Freundlich, Listing by: Howard Hanna Rand Realty. OneKey® MLS as distributed by MLS GRID
- $729,9275 bd3 ba2.1k sqft27 Pierce Street, Nanuet, NY 10954For SaleMLS ID #1059344, Wayne C. Tucker, Listing by: Howard Hanna Rand Realty. OneKey® MLS as distributed by MLS GRID
- $780,0004 bd3 ba2.3k sqft24 Brenda Lane, Bardonia, NY 10954For SaleMLS ID #1024442, Maria Di Filippo, Listing by: Howard Hanna Rand Realty. OneKey® MLS as distributed by MLS GRID
- $725,0004 bd3 ba2.1k sqft1 Daisy Court, Nanuet, NY 10954For SaleMLS ID #1062867, Nancy Blaker Weber, Listing by: Howard Hanna Rand Realty. OneKey® MLS as distributed by MLS GRID
- $978,8652 bd3 ba2.4k sqft140 Captain Esposito Lane #5, Pearl River, NY 10954New ConstructionMLS ID #1069333, Thomas J. Jacovino, Listing by: Toll Brothers Real Estate Inc.. OneKey® MLS as distributed by MLS GRID
- $1,200,0004 bd3 ba2.5k sqft15 Haller Crescent, Spring Valley, NY 10977For SaleMLS ID #1060837, Tirtza Beer, Listing by: Q Home Sales. OneKey® MLS as distributed by MLS GRID
- $1,100,0003 bd2 ba2k sqft58 Regina Road, Monsey, NY 10952For SaleMLS ID #1050049, Michelangelo Giordano, Listing by: Keller Williams Hudson Valley. OneKey® MLS as distributed by MLS GRID
