Turnkey Colonial — Meticulously Renovated Top to Bottom**
Discover 8 Highview Avenue, a stunning, fully renovated Colonial offering the rare combination of move-in-ready luxury and an unbeatable location — just a 1-minute to Highview Playground and zoned for Highview Elementary School. Enjoy effortless proximity to parks, the library, boutique shopping, dining, and train/bus transportation, all from a quiet, established neighborhood setting.
No detail was overlooked in this comprehensive renovation. The home features full foam insulation throughout inside and out paired with a new roof and all-new energy-efficient windows, delivering exceptional comfort and long-term value. Gorgeous high-end engineered marble flooring extends throughout the home, setting the stage for a showstopping new kitchen appointed with premium finishes. Both bathrooms have been completely rebuilt with brand-new fixtures and finishes.
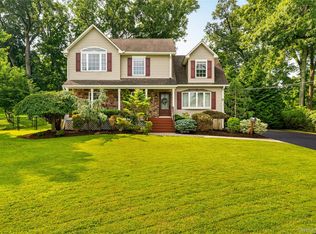
The thoughtfully designed first floor opens with a sunlit, enclosed front porch leading into an inviting living room, an elegant formal dining room with custom built-in cabinetry, a versatile bedroom, and an expansive kitchen that flows seamlessly onto a large new deck — an ideal setting for entertaining or quiet evenings outdoors.
Upstairs, three additional bedrooms and a beautifully updated full bath offer comfortable, well-proportioned living space with ample storage throughout.
This is a rare opportunity to own a fully modernized home in one of Nanuet's most desirable and convenient locations. Schedule your private showing today.
**Amenities:** Storage, Large Deck, New Roof, New Windows, Full Foam Insulation, Engineered Marble Flooring
For sale
$849,995
8 Highview Avenue, Nanuet, NY 10954
4beds
1,966sqft
Single Family Residence, Residential
Built in 1924
0.38 Acres Lot
$-- Zestimate®
$432/sqft
$-- HOA
What's special
New roofVersatile bedroomAll-new energy-efficient windowsSunlit enclosed front porch
- 4 days
- 210
- 10
Zillow last checked:
Listing updated:
Listed by:
LAFFEY REAL ESTATE 718-224-3900,
Ari Brahelika 646-321-4498
Source: OneKey® MLS as distributed by MLS GRID,MLS#: 1053513
Facts & features
Interior
Bedrooms & bathrooms
- Bedrooms: 4
- Bathrooms: 2
- Full bathrooms: 2
Heating
- ENERGY STAR Qualified Equipment
Cooling
- Central Air
Appliances
- Included: Dishwasher, Dryer, Electric Cooktop, Electric Oven, Refrigerator, Washer
- Laundry: Gas Dryer Hookup, In Basement, Inside, Laundry Room
Features
- First Floor Bedroom, First Floor Full Bath, Entrance Foyer, Granite Counters, Natural Woodwork, Open Kitchen, Recessed Lighting, Smart Thermostat, Speakers
- Flooring: Combination
- Windows: ENERGY STAR Qualified Windows, Storm Window(s)
- Basement: Finished
- Attic: None
- Has fireplace: No
Interior area
- Total structure area: 1,966
- Total interior livable area: 1,966 sqft
Property
Parking
- Total spaces: 4
- Parking features: Driveway
- Has uncovered spaces: Yes
Features
- Exterior features: Courtyard, Dock
Lot
- Size: 0.38 Acres
- Dimensions: 70 x 165
- Features: Back Yard, Front Yard, Near School
Details
- Parcel number: 39208906400900010250000000
- Special conditions: None
- Other equipment: None
Construction
Type & style
- Home type: SingleFamily
- Architectural style: Colonial
- Property subtype: Single Family Residence, Residential
Materials
- Energy Star, Foam Insulation
Condition
- Year built: 1924
- Major remodel year: 2020
Utilities & green energy
- Sewer: Public Sewer
- Water: Public
- Utilities for property: Cable Available, Electricity Connected, Sewer Connected, Trash Collection Public, Water Connected
Community & HOA
Community
- Security: Building Security, Video Cameras
HOA
- Has HOA: No
Location
- Region: Nanuet
Financial & listing details
- Price per square foot: $432/sqft
- Tax assessed value: $95,680
- Annual tax amount: $13,132
- Date on market: 9/21/2026
- Cumulative days on market: 4 days
- Listing agreement: Exclusive Right To Sell
- Electric utility on property: Yes
Estimated market value
Not available
Estimated sales range
Not available
Not available
Price history
| Date | Event | Price |
|---|---|---|
| 9/21/2026 | Listed for sale | $849,995$432/sqft |
Source:  OneKey® MLS as distributed by MLS GRID #1053513 Report a problem OneKey® MLS as distributed by MLS GRID #1053513 Report a problem | ||
Public tax history
Tax history is unavailable.
Monthly payment
Climate risks
Neighborhood: 10954
Nearby schools
Schools provided by the listing agent
- Elementary: George W Miller Elementary School
- Middle: A Macarthur Barr Middle School
- High: Nanuet Senior High School
Source: OneKey® MLS as distributed by MLS GRID. This data may not be complete. We recommend contacting the local school district to confirm school assignments for this home.


Similar homes
- $860,0004 bd2 ba2.5k sqft1 S Park Lane, Nanuet, NY 10954For Sale

 MLS ID #1050299, Muharem L. Hasan, Listing by: Weichert Realtors. OneKey® MLS as distributed by MLS GRID
 - $799,8004 bd2 ba2.1k sqft17 Nanuet Avenue, Nanuet, NY 10954For Sale
 MLS ID #1033590, Frank Bohlke, Listing by: Howard Hanna Rand Realty. OneKey® MLS as distributed by MLS GRID
 - $850,0004 bd2 ba2.1k sqft27 Will Rogers Lane, Nanuet, NY 10954For Sale
 MLS ID #1047522, Muharem L. Hasan, Listing by: Weichert Realtors. OneKey® MLS as distributed by MLS GRID
 - $739,0004 bd3 ba2k sqft96 Lake Nanuet, Nanuet, NY 10954For Sale
 MLS ID #1047412, Thomas Pellegrino, Listing by: Curasi Realty, Inc.. OneKey® MLS as distributed by MLS GRID
 - $825,0004 bd3 ba1.9k sqft21 Arbor Lane, Bardonia, NY 10954For SaleMLS ID #1019969, Janet M Farsetta, Listing by: Howard Hanna Rand Realty. OneKey® MLS as distributed by MLS GRID
- $825,0005 bd3 ba2.5k sqft143 Pineview Avenue, Bardonia, NY 10954For SaleMLS ID #1027093, Christine Bongiovanni, Listing by: Howard Hanna Rand Realty. OneKey® MLS as distributed by MLS GRID
- $750,0003 bd1 ba2.1k sqft27 Pierce Street, Nanuet, NY 10954For SaleMLS ID #1044939, Wayne C. Tucker, Listing by: Howard Hanna Rand Realty. OneKey® MLS as distributed by MLS GRID
- $790,0004 bd3 ba2.3k sqft24 Brenda Lane, Bardonia, NY 10954For SaleMLS ID #1024442, Maria Di Filippo, Listing by: Howard Hanna Rand Realty. OneKey® MLS as distributed by MLS GRID
- $699,0004 bd2 ba1.9k sqft2 Larch Court, West Nyack, NY 10994For SaleMLS ID #1015230, Jaime Thomas, Listing by: CBC Realty Services LLC. OneKey® MLS as distributed by MLS GRID
- $779,8003 bd2 ba1.2k sqft15 W Palisades Avenue, Nanuet, NY 10954For SaleMLS ID #1018141, Frank Bohlke, Listing by: Howard Hanna Rand Realty. OneKey® MLS as distributed by MLS GRID
- $839,0005 bd4 ba1.9k sqft18 Valley Drive, Nanuet, NY 10954For SaleMLS ID #1033204, Josef Spilman, Listing by: MS Realty Group USA, Inc. OneKey® MLS as distributed by MLS GRID
- $485,0002 bd1 ba1k sqft16 Cottage Avenue, Nanuet, NY 10954For SaleMLS ID #1051097, Wanda Diaferia, Listing by: Howard Hanna Rand Realty. OneKey® MLS as distributed by MLS GRID
- $679,0003 bd2 ba1.6k sqft8 Loran Court, Nanuet, NY 10954For SaleMLS ID #1044629, Natalie Frawley, Listing by: Julia B Fee Sothebys Int. Rlty. OneKey® MLS as distributed by MLS GRID
- $649,9004 bd2 ba1.6k sqft7 S Park Avenue, Nanuet, NY 10954For SaleMLS ID #1010292, Muharem L. Hasan, Listing by: Weichert Realtors. OneKey® MLS as distributed by MLS GRID
- $849,0004 bd3 ba2k sqft5 Deer Meadow Drive, West Nyack, NY 10994For SaleMLS ID #1026080, Niurka Rodriguez, Listing by: Coldwell Banker Realty. OneKey® MLS as distributed by MLS GRID
- $774,0004 bd4 ba2.2k sqft12 E Wheeler Place E, West Nyack, NY 10994For SaleMLS ID #1037330, Valerie A Moldow, Listing by: Howard Hanna Rand Realty. OneKey® MLS as distributed by MLS GRID
- $659,0003 bd1 ba1.4k sqft11 Clover Drive, West Nyack, NY 10994For SaleMLS ID #1054420, Bruno F. Ruiz-Castano, Listing by: ADCNY Realty Corp. OneKey® MLS as distributed by MLS GRID
- $695,0005 bd3 ba2.7k sqft61 E Hall Avenue #New City, NY 10956, New City, NY 10956For SaleMLS ID #997896, Sheri S Chablis, Listing by: Sohn Real Estate Corp. OneKey® MLS as distributed by MLS GRID
- $799,0004 bd3 ba2.1k sqft6 Arrow Lane, New City, NY 10956For SaleMLS ID #1043082, Chaim Berkovits, Listing by: eRealty Advisors, Inc. OneKey® MLS as distributed by MLS GRID
