Skip main navigation
Closed
  • Listed by: Duston Leddy Real Estate
    Bought with: Duston Leddy Real Estate
    $1,030,000

    14 Boylston Terrace, Amherst, NH 03031

    4beds
    3,924sqft
    Single Family Residence
    Built in 1995
    8.56 Acres Lot
    $1,032,500 Zestimate®
    $262/sqft
    $4,499 Estimated rent

    Home value

    $1,032,500

    $950,000 - $1.12M

    $4,499/mo

    Zestimate® history
    Loading
    Loading...

    Owner options

    List your home for rent

    $4,499/mo

    Rent Zestimate®

    Find your next renter with Zillow Rental Manager. Plus, with online applications, you can quickly screen prospective tenants – for free.

    Learn more

    $4,499/mo

    Rent Zestimate®

    Refinance and save

    $5,651/mo

    Est. payment

    Refinancing to a lower rate could help reduce your monthly payments and save thousands over the life of the loan.

    See today's rates

    $5,651/mo

    Est. payment

    Explore your selling options

    Work with a Zillow partner agent

    Leverage their expertise and Zillow's premium Showcase listings to get your home seen by more buyers.

    Get started

    List with your own agent

    Get your home in front of millions of buyers by listing it on Zillow.

    Learn how to do it

    Sell it yourself

    Take full control of how buyers see your home on Zillow by listing For Sale by Owner (FSBO).

    List your home

    What's special

    So much storageUpdated powder roomWelcoming family roomHardwood floorsNewer roofSecluded cul-de-sacBright kitchen
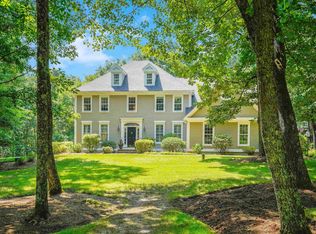
    Tucked away in the woods on this secluded cul-de-sac this pristine Colonial home offers privacy on nearly 9 acres with all the convenience of quick access to the Village, top-rated schools, Rt 101 and 101A and all the shopping you could ask for! This well-kept 4 bed 4 bath home with 9ft ceilings features a bright kitchen with brand new appliances including induction range, hardwood floors, lovely granite counters and island as well as SO much storage!  The welcoming family room is warmed by a newer Harmon wood stove that can heat the whole first floor and offers access to the most beautiful oversized screen porch that flows effortlessly to the large 2 tier mahogany deck. At the front of the house, sun fills the formal living room with floor-to-ceiling windows while the elegant dining room offers ample room for dinner parties that last for hours.  A sizable office sits conveniently near the kitchen next to an updated powder room along with a purpose-built laundry room with handy access to the deck.  Upstairs, a large primary suite includes a tidy reading nook, with room for a desk along with 2 walk-in closets and an updated bathroom with custom vanity, tiled shower and a large soaking tub ready for relaxing after a long day. 3 other well-sized bedrooms have loads of light, generous closets and are serviced by a full bathroom with shower and tub, skylight and tiled flooring.  Your finished basement adds PLENTY of room for recreation and exercise while leaving space for a bright workshop and lots of storage. Don't miss the epoxy-floored garage complete with organizing system and smart garage doors and lights. Dual Propane and pellet back-up furnaces means 3 heat sources for minimal fuel consumption while central A/C completes the well maintained HVAC systems. Enjoy this great-school town with the peace of mind you get with a newer roof and meticulously kept systems. This is the One!

    Zillow last checked:

    Listing updated:

    Listed by:

    Jennifer Lawrence,

    Duston Leddy Real Estate Cell:603-721-1033

    Bought with:

    Jennifer Lawrence

    Duston Leddy Real Estate

    Source: PrimeMLS,MLS#: 5080167MLS Logo

    Facts & features

    Interior

    Bedrooms & bathrooms
    • Bedrooms: 4
    • Bathrooms: 3
    • Full bathrooms: 2
    • 1/2 bathrooms: 1
    Heating
    • Propane, Hot Air, Wood Stove, Pellet Furnace
    Cooling
    • Central Air
    Appliances
    • Included: Dishwasher, Dryer, Microwave, Electric Range, Refrigerator, Washer, Induction Cooktop
    • Laundry: 1st Floor Laundry
    Features
    • Dining Area, Kitchen Island, Primary BR w/ BA
    • Flooring: Carpet, Hardwood, Tile
    • Windows: Double Pane Windows
    • Basement: Bulkhead,Concrete,Finished,Full,Walk-Up Access
    • Has fireplace: Yes
    • Fireplace features: Wood Burning
    Interior area
    • Total structure area: 4,704
    • Total interior livable area: 3,924 sqft
    • Finished area above ground: 3,044
    • Finished area below ground: 880

    Property

    Parking
    • Total spaces: 3
    • Parking features: Paved, Auto Open, Direct Entry, Driveway, Garage, Attached
    • Garage spaces: 3
    • Has uncovered spaces: Yes
    Accessibility
    • Accessibility features: 1st Floor 1/2 Bathroom, Bathroom w/Tub, Hard Surface Flooring, Paved Parking, 1st Floor Laundry
    Features
    • Levels: Two
    • Stories: 2
    • Patio & porch: Enclosed Porch, Screened Porch
    • Exterior features: Deck, Garden, Natural Shade
    • Fencing: Dog Fence
    • Frontage length: Road frontage: 35
    Lot
    • Size: 8.56 Acres
    • Features: Country Setting, Landscaped, Level, Subdivided, Walking Trails, Wooded, Abuts Conservation
    Details
    • Parcel number: AMHSM003B044L007
    • Zoning description: RR
    • Other equipment: Radon Mitigation

    Construction

    Type & style
    • Home type: SingleFamily
    • Architectural style: Colonial
    • Property subtype: Single Family Residence
    Materials
    • Wood Frame, Clapboard Exterior
    • Foundation: Concrete
    • Roof: Asphalt Shingle
    Condition
    • New construction: No
    • Year built: 1995

    Utilities & green energy

    • Electric: 200+ Amp Service, Circuit Breakers, Generator Ready
    • Sewer: 750 Gallon, 1500+ Gallon, Leach Field, Private Sewer, Septic Tank
    • Utilities for property: Phone, Cable, Propane

    Community & neighborhood

    Location
    • Region: Amherst
    • Subdivision: Southview Farms

    Other

    Other facts
    • Road surface type: Paved

    Price history

    DateEventPrice
    5/15/2026Sold$1,030,000+4.6%$262/sqft
    Source: PrimeMLS #5080167 Report a problem
    3/20/2026Listed for sale$985,000+84.1%$251/sqft
    Source: PrimeMLS #5080167 Report a problem
    12/14/2009Sold$535,000+49.9%$136/sqft
    Source: Public Record Report a problem
    6/17/1998Sold$357,000$91/sqft
    Source: Public Record Report a problem

    Public tax history

    YearProperty taxesTax assessment
    2024$15,606 +4.8%$680,600
    2023$14,892 +3.6%$680,600
    2022$14,381 -0.8%$680,600
    2021$14,504 -2.2%$680,600 +30.7%
    2020$14,827 +5.6%$520,600
    2019$14,035 -1%$520,600
    2018$14,176 +6.1%$520,600 +1.3%
    2017$13,364 +3.6%$513,800
    2016$12,896 +8.3%$513,800 +14.3%
    2015$11,905 -0.7%$449,600
    2014$11,986 +0.8%$449,600
    2013$11,892 $449,600

    Find assessor info on the county website

    Neighborhood: 03031

    Nearby schools

    GreatSchools rating
    Schools provided by the listing agent
    • Elementary: Wilkins Elementary School
    • Middle: Amherst Middle
    • High: Souhegan High School
    • District: Amherst Sch District SAU #39

    Source: PrimeMLS. This data may not be complete. We recommend contacting the local school district to confirm school assignments for this home.

    Get a cash offer in 3 minutes
    Find out how much your home could sell for in as little as 3 minutes with a no-obligation cash offer.
    Estimated market value
    $1,032,500
    Get a cash offer in 3 minutes
    Find out how much your home could sell for in as little as 3 minutes with a no-obligation cash offer.
    Estimated market value
    $1,032,500