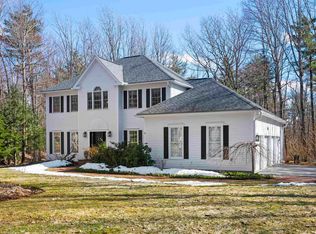
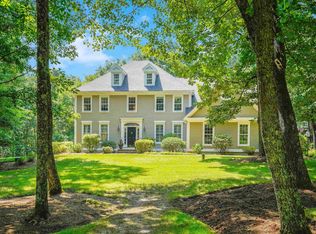
INCREDIBLE VALUE on this stunning custom colonial set on 12+ SECLUDED ACRES on a quiet cul-de-sac in this popular neighborhood close to schools and Amherst Village. Enter the elegant 2 STORY FOYER with double staircase flanked by a large office and lovely formal living room and dining room including tray ceiling and room for a crowd. A bright SUNROOM offers views and leads to a grand CHEF'S KITCHEN with island cooktop and cheery BREAKFAST NOOK, bar and family room with cozy GAS FIREPLACE. Upstairs find 4 large bedrooms incl a gracious primary suite with a pretty sitting area and bathroom with jetted tub and shower. A second ensuite bedroom is across the hall with 2 more bedrooms sharing a jack-&-jill bath. A doored entry leads upstairs to the SPACIOUS 3RD FLOOR SUITE--freshly-carpeted with large bedroom, full bathroom and living room--a perfect solution for MULTI-GENERATIONAL families. Head downstairs to the nicely finished WALKOUT BASEMENT offering flex space for the everyone--with room for a gym, pool table, playroom and a bright office nook--a perfect HANGOUT AREA with storage for games and gear. A purpose-built THEATER is ready for movie night with theater lighting etc. Enjoy breezes from the MASSIVE DECK and custom GAZEBO without worry due to recent upgrades including a new roof, HVAC, hot water heater, well pump, carpet and recently painted exterior. Come see this Kelridge-built beauty in a top-school town. BACK ON MARKET DUE TO BUYER FAILURE TO PERFORM.
Closed
Listed by: Duston Leddy Real Estate
Bought with: Redfin Corporation
$1,210,000
9 Boylston Terrace, Amherst, NH 03031
5beds
5,970sqft
Single Family Residence
Built in 1999
12.29 Acres Lot
$1,358,900 Zestimate®
$203/sqft
$6,289 Estimated rent
Home value
$1,358,900
$1.26M - $1.48M
$6,289/mo
Zestimate® history
Owner options
List your home for rent
$6,289/mo
Rent Zestimate®
Find your next renter with Zillow Rental Manager. Plus, with online applications, you can quickly screen prospective tenants – for free.
$6,289/mo
Rent Zestimate®
Refinance and save
$6,638/mo
Est. payment
Refinancing to a lower rate could help reduce your monthly payments and save thousands over the life of the loan.
$6,638/mo
Est. payment
Explore your selling options
Work with a Zillow partner agent
Leverage their expertise and Zillow's premium Showcase listings to get your home seen by more buyers.
Get startedList with your own agent
Get your home in front of millions of buyers by listing it on Zillow.
Learn how to do itSell it yourself
Take full control of how buyers see your home on Zillow by listing For Sale by Owner (FSBO).
List your homeWhat's special
Zillow last checked:
Listing updated:
Listed by:
Jennifer Lawrence,
Duston Leddy Real Estate Cell:603-721-1033
Bought with:
Sherre Dubis
Redfin Corporation
Source: PrimeMLS,MLS#: 4999381
Facts & features
Interior
Bedrooms & bathrooms
- Bedrooms: 5
- Bathrooms: 6
- Full bathrooms: 3
- 3/4 bathrooms: 1
- 1/2 bathrooms: 2
Heating
- Propane, Oil, Hot Air, Zoned
Cooling
- Central Air, Zoned
Appliances
- Included: Electric Cooktop, ENERGY STAR Qualified Dishwasher, Disposal, Range Hood, Microwave, Double Oven, Wall Oven, ENERGY STAR Qualified Refrigerator, Water Heater off Boiler, Vented Exhaust Fan
- Laundry: 1st Floor Laundry
Features
- Central Vacuum, Cathedral Ceiling(s), Cedar Closet(s), Ceiling Fan(s), Primary BR w/ BA
- Flooring: Carpet, Ceramic Tile, Hardwood
- Windows: Skylight(s), Double Pane Windows
- Basement: Climate Controlled,Daylight,Full,Partially Finished,Storage Space,Walkout,Walk-Out Access
- Has fireplace: Yes
- Fireplace features: Wood Burning
Interior area
- Total structure area: 6,687
- Total interior livable area: 5,970 sqft
- Finished area above ground: 4,617
- Finished area below ground: 1,353
Property
Parking
- Total spaces: 3
- Parking features: Paved, Attached
- Garage spaces: 3
Accessibility
- Accessibility features: 1st Floor 1/2 Bathroom, 1st Floor Hrd Surfce Flr, Hard Surface Flooring, 1st Floor Laundry
Features
- Levels: Two
- Stories: 2
- Exterior features: Deck, Garden, Natural Shade, Shed
Lot
- Size: 12.29 Acres
- Features: Landscaped, Subdivided, Wooded
Details
- Additional structures: Gazebo
- Parcel number: AMHSM003B044L008
- Zoning description: RR
- Other equipment: Satellite Dish
Construction
Type & style
- Home type: SingleFamily
- Architectural style: Colonial
- Property subtype: Single Family Residence
Materials
- Wood Frame, Clapboard Exterior
- Foundation: Poured Concrete
- Roof: Other Shingle
Condition
- New construction: No
- Year built: 1999
Utilities & green energy
- Electric: 200+ Amp Service, Circuit Breakers, Generator Ready
- Sewer: Private Sewer, Septic Tank
- Utilities for property: Underground Utilities
Community & neighborhood
Security
- Security features: Security System, HW/Batt Smoke Detector
Location
- Region: Amherst
- Subdivision: Southview Farms
Other
Other facts
- Road surface type: Paved
Price history
| Date | Event | Price |
|---|---|---|
| 9/19/2024 | Sold | $1,210,000+0.8%$203/sqft |
Source:  PrimeMLS #4999381 Report a problem PrimeMLS #4999381 Report a problem | ||
| 8/5/2024 | Price change | $1,200,000-4%$201/sqft |
Source: PrimeMLS #4999381 Report a problem | ||
| 6/7/2024 | Listed for sale | $1,250,000$209/sqft |
Source: PrimeMLS #4999381 Report a problem | ||
Public tax history
| Year | Property taxes | Tax assessment |
|---|---|---|
| 2024 | $20,089 +4.4% | $876,100 -0.4% |
| 2023 | $19,248 +3.6% | $879,700 |
| 2022 | $18,588 -0.8% | $879,700 |
| 2021 | $18,746 +0.9% | $879,700 +34.8% |
| 2020 | $18,583 +5.6% | $652,500 |
| 2019 | $17,591 -1% | $652,500 |
| 2018 | $17,768 +4.7% | $652,500 |
| 2017 | $16,972 +3.6% | $652,500 |
| 2016 | $16,378 +3.9% | $652,500 +9.7% |
| 2015 | $15,756 -0.7% | $595,000 |
| 2014 | $15,863 +0.8% | $595,000 |
| 2013 | $15,738 | $595,000 |
Find assessor info on the county website
Neighborhood: 03031
Nearby schools
GreatSchools rating
- 8/10Clark-Wilkins SchoolGrades: PK-4Distance: 1.6 mi
- 7/10Amherst Middle SchoolGrades: 5-8Distance: 2.7 mi
- 9/10Souhegan Coop High SchoolGrades: 9-12Distance: 2.6 mi
Schools provided by the listing agent
- Elementary: Amherst Street Elementary Sch
- Middle: Amherst Middle
- High: Souhegan High School
- District: Souhegan Cooperative
Source: PrimeMLS. This data may not be complete. We recommend contacting the local school district to confirm school assignments for this home.
Get a cash offer in 3 minutes
Find out how much your home could sell for in as little as 3 minutes with a no-obligation cash offer.
Estimated market value
$1,358,900
Get a cash offer in 3 minutes
Find out how much your home could sell for in as little as 3 minutes with a no-obligation cash offer.
Estimated market value
$1,358,900
- New Hampshire
- Hillsborough County
- Amherst
- 03031
- 9 Boylston Terrace
Nearby cities
Nearby zip codes
Other Amherst Topics
