Welcome to 14 Eagle Lane, Glen Mills! Located in the desirable Park Crossing community, this beautifully maintained 2-bedroom, 2.5-bath townhome offers modern comfort, style, and convenience. Step inside to an inviting open-concept layout throughout the main level. The sun-filled family room seamlessly connects to the kitchen and dining area—perfect for entertaining. The kitchen is equipped with stainless steel appliances, granite countertops, and ample cabinetry for storage. A convenient half bath completes the first floor. Upstairs, you’ll find a cozy living area with sliding glass doors that lead to a private deck—ideal for effortless indoor-outdoor living. The spacious primary suite boasts two walk-in closets and a well-appointed en-suite bath with a double vanity and a glass-enclosed walk-in shower. A second generously sized bedroom is just down the hall and shares a full bath with a tub/shower combination. The laundry area is also located on this level for added convenience. Enjoy easy access to shopping, dining, and entertainment in Brinton Lake, Media, and West Chester, along with convenient proximity to major highways and public transportation for effortless commuting to Media, Wilmington, and Philadelphia. This home features upgraded lighting, premium hardwood flooring on the main level, and high-end laminate upstairs. The HOA includes water, sewer, trash, snow removal, and roof replacement—offering a low-maintenance lifestyle in an unbeatable location.
Sold for $435,000
$435,000
14 Eagle Ln, Glen Mills, PA 19342
2beds
2,000sqft
Townhouse
Built in 2014
1,638 Square Feet Lot
$443,100 Zestimate®
$218/sqft
$2,762 Estimated rent
Home value
$443,100
$399,000 - $492,000
$2,762/mo
Zestimate® history
Owner options
List your home for rent
$2,762/mo
Rent Zestimate®
Find your next renter with Zillow Rental Manager. Plus, with online applications, you can quickly screen prospective tenants – for free.
$2,762/mo
Rent Zestimate®
Refinance and save
$3,009/mo
Est. payment
Refinancing to a lower rate could help reduce your monthly payments and save thousands over the life of the loan.
$3,009/mo
Est. payment
Explore your selling options
Work with a Zillow partner agent
Leverage their expertise and Zillow's premium Showcase listings to get your home seen by more buyers.
Get startedList with your own agent
Get your home in front of millions of buyers by listing it on Zillow.
Learn how to do itSell it yourself
Take full control of how buyers see your home on Zillow by listing For Sale by Owner (FSBO).
List your homeWhat's special
Private deckSun-filled family roomGenerously sized bedroomAmple cabinetry for storageInviting open-concept layoutPremium hardwood flooringTwo walk-in closets
Zillow last checked:
Listing updated:
Listed by:
Lauren Dickerman 610-363-4383,
Keller Williams Real Estate -Exton,
Co-Listing Agent: Tricia S Kiddie 610-580-3299,
Keller Williams Real Estate -Exton
Bought with:
Mike Mulholland, RS277114
Long & Foster Real Estate, Inc.
Source: Bright MLS,MLS#: PADE2095860
Facts & features
Interior
Bedrooms & bathrooms
- Bedrooms: 2
- Bathrooms: 3
- Full bathrooms: 2
- 1/2 bathrooms: 1
- Main level bathrooms: 1
Rooms
- Room types: Living Room, Primary Bedroom, Bedroom 2, Kitchen, Family Room, Laundry, Primary Bathroom, Full Bath, Half Bath
Primary bedroom
- Level: Upper
Bedroom 2
- Level: Upper
Primary bathroom
- Level: Upper
Family room
- Level: Main
Other
- Level: Upper
Half bath
- Level: Main
Kitchen
- Level: Main
Laundry
- Level: Upper
Living room
- Level: Upper
Heating
- Forced Air, Natural Gas
Cooling
- Central Air, Electric
Appliances
- Included: Electric Water Heater
- Laundry: Upper Level, Laundry Room
Features
- Bathroom - Stall Shower, Bathroom - Tub Shower, Ceiling Fan(s), Combination Kitchen/Living, Family Room Off Kitchen, Eat-in Kitchen, Primary Bath(s), Recessed Lighting
- Has basement: No
- Has fireplace: No
Interior area
- Total structure area: 2,000
- Total interior livable area: 2,000 sqft
- Finished area above ground: 2,000
Property
Parking
- Total spaces: 1
- Parking features: Garage Faces Rear, Inside Entrance, Attached, Driveway
- Attached garage spaces: 1
- Has uncovered spaces: Yes
Accessibility
- Accessibility features: None
Features
- Levels: Two
- Stories: 2
- Exterior features: Sidewalks
- Pool features: None
Lot
- Size: 1,638 Square Feet
Details
- Additional structures: Above Grade
- Parcel number: 13000001806
- Zoning: R10
- Special conditions: Standard
Construction
Type & style
- Home type: Townhouse
- Architectural style: Traditional
- Property subtype: Townhouse
Materials
- Vinyl Siding
- Foundation: Slab
Condition
- New construction: No
- Year built: 2014
Utilities & green energy
- Sewer: Public Sewer
- Water: Public
Community & HOA
Community
- Condo and coop fee: $304 monthly
- Subdivision: Park Crossings
HOA
- Has HOA: No
- Services included: Common Area Maintenance, Maintenance Grounds, Sewer, Snow Removal, Trash, Water
- HOA name: Park Crossing At Concordville
Location
- Region: Glen Mills
- Municipality: CONCORD TWP
Financial & listing details
- Price per square foot: $218/sqft
- Tax assessed value: $289,790
- Annual tax amount: $6,711
- Date on market: 7/30/2025
- Listing agreement: Exclusive Right To Sell
- Listing terms: Cash,Conventional
- Inclusions: Floating Shelves On The Wall By The Kitchen And At The Bottom Of The Stairs, Washer, Dryer, Kitchen Refrigerator, Shelving In Garage That Is Affixed To The Wall, Paint Cans For Current Colors, Extra Flooring For Current Floors, 3 Air Filter Replacements For Hvac All In As Is Condition With No Monetary Value.
- Exclusions: Freezer In Garage, Black And Yellow Hdx Shelving In Garage (not Affixed To The Wall) And Fabric Curtain Panels Throughout Home.
- Ownership: Fee Simple
Price history
| Date | Event | Price |
|---|---|---|
| 9/25/2025 | Sold | $435,000+8.8%$218/sqft |
Source:  Bright MLS #PADE2095860 Report a problem Bright MLS #PADE2095860 Report a problem | ||
| 8/1/2025 | Pending sale | $400,000$200/sqft |
Source: Bright MLS #PADE2095860 Report a problem | ||
| 7/30/2025 | Listed for sale | $400,000+22.3%$200/sqft |
Source: Bright MLS #PADE2095860 Report a problem | ||
| 12/15/2023 | Listing removed | -- |
Source: Bright MLS #PADE2008476 Report a problem | ||
| 12/14/2021 | Sold | $327,000-6.6%$164/sqft |
Source: Bright MLS #PADE2008476 Report a problem | ||
| 12/3/2021 | Pending sale | $350,000$175/sqft |
Source: Bright MLS #PADE2008476 Report a problem | ||
| 10/30/2021 | Contingent | $350,000$175/sqft |
Source: Bright MLS #PADE2008476 Report a problem | ||
| 10/15/2021 | Listed for sale | $350,000+6.6%$175/sqft |
Source: Bright MLS #PADE2008476 Report a problem | ||
| 10/8/2014 | Sold | $328,360$164/sqft |
Source: Public Record Report a problem | ||
Public tax history
| Year | Property taxes | Tax assessment |
|---|---|---|
| 2026 | $7,375 +6.3% | $289,790 |
| 2025 | $6,936 +5.1% | $289,790 |
| 2024 | $6,598 +2.6% | $289,790 |
| 2023 | $6,433 +1.1% | $289,790 |
| 2022 | $6,362 | $289,790 |
| 2021 | $6,362 +470.9% | $289,790 +42% |
| 2020 | $1,114 -86% | $204,078 |
| 2019 | $7,945 +1.6% | $204,078 |
| 2018 | $7,823 +584.6% | $204,078 |
| 2017 | $1,143 | $204,078 |
| 2016 | $1,143 +292% | $204,078 -8.2% |
| 2015 | $292 | $222,384 |
Find assessor info on the county website
Neighborhood: 19342
Nearby homes
- $429,8003 bd3 ba1.6k sqft10 Eagle Ln, Glen Mills, PA 19342Off Market
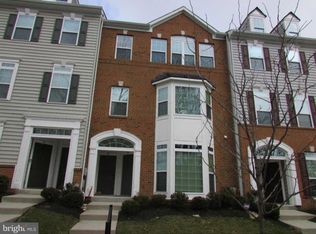
- $423,4002 bd3 ba1.6k sqft26 Eagle Ln, Glen Mills, PA 19342Off Market
- $345,5002 bd2 ba1.2k sqft12 Eagle Ln, Glen Mills, PA 19342Off Market
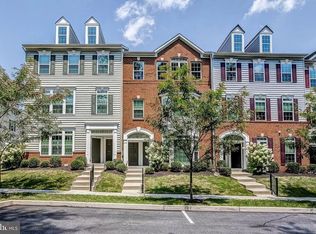
- $391,0002 bd2 ba1.2k sqft16 Eagle Ln, Glen Mills, PA 19342Off Market
- $378,7002 bd2 ba1.2k sqft16 Eagle Ln, Glen Mills, PA 19342Off Market
- $360,2002 bd2 ba1.2k sqft8 Eagle Ln, Glen Mills, PA 19342Off Market
- $363,7002 bd2 ba1.2k sqft28 Eagle Ln, Glen Mills, PA 19342Off Market
- $435,0002 bd3 ba2k sqft6 Eagle Ln, Glen Mills, PA 19342Sold
Nearby schools
GreatSchools rating
- 10/10Garnet Valley El SchoolGrades: 3-5Distance: 2.2 mi
- 10/10Garnet Valley Middle SchoolGrades: 6-8Distance: 2.3 mi
- 10/10Garnet Valley High SchoolGrades: 9-12Distance: 2.2 mi
Schools provided by the listing agent
- High: Garnet Valley
- District: Garnet Valley
Source: Bright MLS. This data may not be complete. We recommend contacting the local school district to confirm school assignments for this home.
Get a cash offer in 3 minutes
Find out how much your home could sell for in as little as 3 minutes with a no-obligation cash offer.
Estimated market value
$443,100
Get a cash offer in 3 minutes
Find out how much your home could sell for in as little as 3 minutes with a no-obligation cash offer.
Estimated market value
$443,100
- Pennsylvania
- Delaware County
- Glen Mills
- 19342
- 14 Eagle Ln
Nearby cities
Nearby zip codes
Other Glen Mills Topics
