Skip main navigation
Off market
  • $423,400

    26 Eagle Ln, Glen Mills, PA 19342

    2beds
    3baths
    1,638sqft
    Townhouse
    Built in 2016
    1,742 Square Feet Lot
    $423,400 Zestimate®
    $258/sqft
    $2,769 Estimated rent

    Home value

    $423,400

    $402,000 - $445,000

    $2,769/mo

    Zestimate® history
    Loading
    Loading...

    Owner options

    List your home for rent

    $2,769/mo

    Rent Zestimate®

    Find your next renter with Zillow Rental Manager. Plus, with online applications, you can quickly screen prospective tenants – for free.

    Learn more

    $2,769/mo

    Rent Zestimate®

    Refinance and save

    $3,198/mo

    Est. payment

    Refinancing to a lower rate could help reduce your monthly payments and save thousands over the life of the loan.

    See today's rates

    $3,198/mo

    Est. payment

    Explore your selling options

    Work with a Zillow partner agent

    Leverage their expertise and Zillow's premium Showcase listings to get your home seen by more buyers.

    Get started

    List with your own agent

    Get your home in front of millions of buyers by listing it on Zillow.

    Learn how to do it

    Sell it yourself

    Take full control of how buyers see your home on Zillow by listing For Sale by Owner (FSBO).

    List your home

    What's special

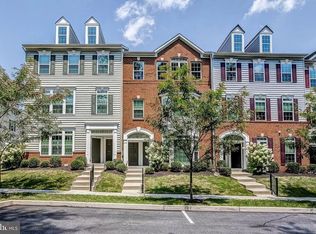
    Immediate delivery! Motivated Seller! Priced to sell! Beautiful 2 story maintenance free town home in village setting convenient to everything! Home has been upgraded tastefully throughout and offers a sun drenched floor plan that makes living here a breeze! Family Room with hardwood flooring, crown molding, and triple walk in bay window with transoms windows above and custom plantation shutters. Kitchen and dining area with HWF. 42 white cabinetry accented with charcoal Corian tops and inlayed sink. Breakfast bar with pendent lighting. GE stainless package including gas stove, space saver microwave, refrigerator, and dishwasher. Powder Room with decorative mirror and HWF. Upstairs features a spacious MBR suite with tray ceiling and crown molding. 2 walk in closets. Custom tile 4 piece bath with chocolate vanity and Corian tops. Oversized mirror. Large soaking tub with jets and tile platform. Tile shower with bench. Linen. BR#2 w. dbl window & custom blinds. Hall bath with custom ceramic tile. Tub and tile shower combo. Upstairs loft area with HWF crown molding. Wall of built ins can stay or go with current owner. French doors to private balcony. Laundry/utility room including washer and dryer and water softener (also can stay or go with current owner). Elegant two panel doors throughout. Ceiling fans with lights in every room along with speed control on wall. Custom paint. Security system. 1 car garage plus easy parking right in front. Sidewalks for nightly strolls, Easy to show and easy to buy!! > 2019-03-26

    This property is off market, which means it's not currently listed for sale or rent on Zillow. This may be different from what's available on other websites or public sources.
    Facts & features

    Interior

    Bedrooms & bathrooms
    • Bedrooms: 2
    • Bathrooms: 3
    Heating
    • Forced air, Gas
    Cooling
    • Central
    Appliances
    • Included: Dishwasher, Garbage disposal, Microwave, Refrigerator
    Features
    • Master Bath(s), CeilngFan(s), Breakfast Area, Kitchen - Island, Butlers Pantry
    • Basement: None
    Interior area
    • Total interior livable area: 1,638 sqft

    Property

    Parking
    • Total spaces: 1
    • Parking features: Garage - Attached
    Features
    • Exterior features: Stone
    Lot
    • Size: 1,742 Square Feet
    Details
    • Parcel number: 13000001812

    Construction

    Type & style
    • Home type: Townhouse
    Condition
    • Year built: 2016

    Community & HOA

    HOA
    • Has HOA: Yes
    • HOA fee: $270 monthly
    Location
    • Region: Glen Mills

    Financial & listing details

    • Price per square foot: $258/sqft
    • Tax assessed value: $273,250
    • Annual tax amount: $6,954

    Price history

    DateEventPrice
    5/3/2019Sold$274,900$168/sqft
    Source: Public Record Report a problem
    3/7/2019Pending sale$274,900$168/sqft
    Source: BHHS Fox & Roach West Chester #PADE437700 Report a problem
    2/28/2019Listed for sale$274,900+1.9%$168/sqft
    Source: BHHS Fox & Roach West Chester #PADE437700 Report a problem
    9/10/2018Listing removed$269,900$165/sqft
    Source: BHHS Fox & Roach - West Chester #1000364552 Report a problem
    6/26/2018Pending sale$269,900$165/sqft
    Source: BHHS Fox & Roach - West Chester #1000364552 Report a problem
    6/26/2018Listed for sale$269,900-19.7%$165/sqft
    Source: BHHS Fox & Roach - West Chester #1000364552 Report a problem
    1/12/2015Sold$335,935$205/sqft
    Source: Public Record Report a problem

    Public tax history

    YearProperty taxesTax assessment
    2026$6,954 +6.3%$273,250
    2025$6,540 +5.1%$273,250
    2024$6,221 +2.6%$273,250
    2023$6,066 +1.1%$273,250
    2022$5,999 $273,250
    2021$5,999 +412.8%$273,250 +27.6%
    2020$1,170 -86%$214,204
    2019$8,339 +1.6%$214,204
    2018$8,212 +598.5%$214,204
    2017$1,176 -2%$214,204
    2016$1,200 +311.4%$214,204 +303.2%
    2015$292 $53,130
    Find assessor info on the county website

    Neighborhood: 19342

    Nearby schools

    GreatSchools rating
    Schools provided by the listing agent
    • Elementary: Concord
    • Middle: Garnet Valley
    • High: Garnet Valley
    • District: Garnet Valley

    Source: The MLS. This data may not be complete. We recommend contacting the local school district to confirm school assignments for this home.

    Get a cash offer in 3 minutes
    Find out how much your home could sell for in as little as 3 minutes with a no-obligation cash offer.
    Estimated market value
    $423,400
    Get a cash offer in 3 minutes
    Find out how much your home could sell for in as little as 3 minutes with a no-obligation cash offer.
    Estimated market value
    $423,400