Welcome to this 3 bedroom 2 1/2 bath townhome nestled in the heart of Glen Mills where comfort and convenience meet. Just a stone’s throw away from the new Wawa train station, commuting to work or exploring nearby cities has never been easier! Exterior maintenance is covered by HOA so you can do more of what you want at Park Crossings! Enter through the front door to the living room filled with natural light through the floor to ceiling windows. Stunning hardwood floors and crown molding throughout the entire home gives a feeling of luxury. The living/kitchen open concept on the main floor allows for flexibility and casual living. With granite countertops, upgraded cabinetry, stainless steel appliances and a large island, you'll love to entertain. Rounding out the main floor is a pantry, powder room and exit to oversized 1 car garage for when you need to take cover from weather and need storage. Upstairs is an absolute dream. The newly painted master bedroom with a tray ceiling, 2 walk-in closets and an huge ensuite bathroom will be your oasis. There is a 2nd bedroom, full bathroom and 2nd floor laundry room for convenience. But wait, there is more. The options are endless in the 3rd bedroom area at top of stairs. Enough square footage for a Guest Bedroom and Home Office: set up your work-from-home haven with a balcony out the french doors. Creative Studio: Unleash your artistic talents in this light-filled space. Fitness Area: Create your mini gym for workouts. Entertainment Zone: Host movie nights or game days. Library: Escape into your favorite books.
Sold for $435,000
$435,000
6 Eagle Ln, Glen Mills, PA 19342
2beds
2,000sqft
Townhouse
Built in 2014
1,742 Square Feet Lot
$470,100 Zestimate®
$218/sqft
$2,958 Estimated rent
Home value
$470,100
$447,000 - $494,000
$2,958/mo
Zestimate® history
Owner options
List your home for rent
$2,958/mo
Rent Zestimate®
Find your next renter with Zillow Rental Manager. Plus, with online applications, you can quickly screen prospective tenants – for free.
$2,958/mo
Rent Zestimate®
Refinance and save
$3,004/mo
Est. payment
Refinancing to a lower rate could help reduce your monthly payments and save thousands over the life of the loan.
$3,004/mo
Est. payment
Explore your selling options
Work with a Zillow partner agent
Leverage their expertise and Zillow's premium Showcase listings to get your home seen by more buyers.
Get startedList with your own agent
Get your home in front of millions of buyers by listing it on Zillow.
Learn how to do itSell it yourself
Take full control of how buyers see your home on Zillow by listing For Sale by Owner (FSBO).
List your homeWhat's special
Zillow last checked:
Listing updated:
Listed by:
Kim Seaman 610-304-5177,
Coldwell Banker Realty
Bought with:
Kim Seaman, RS336323
Coldwell Banker Realty
Source: Bright MLS,MLS#: PADE2065520
Facts & features
Interior
Bedrooms & bathrooms
- Bedrooms: 2
- Bathrooms: 3
- Full bathrooms: 2
- 1/2 bathrooms: 1
- Main level bathrooms: 1
Rooms
- Room types: Kitchen, Family Room, Laundry
Basement
- Area: 0
Heating
- Forced Air, Natural Gas
Cooling
- Central Air, Natural Gas
Appliances
- Included: Gas Water Heater
- Laundry: Upper Level, Laundry Room
Features
- Has basement: No
- Has fireplace: No
Interior area
- Total structure area: 2,000
- Total interior livable area: 2,000 sqft
- Finished area above ground: 2,000
- Finished area below ground: 0
Property
Parking
- Total spaces: 1
- Parking features: Garage Faces Rear, Driveway, Paved, Attached
- Attached garage spaces: 1
- Has uncovered spaces: Yes
Accessibility
- Accessibility features: 2+ Access Exits
Features
- Levels: Two
- Stories: 2
- Pool features: None
Lot
- Size: 1,742 Square Feet
Details
- Additional structures: Above Grade, Below Grade
- Parcel number: 13000001802
- Zoning: RESIDENTIAL
- Special conditions: Standard
Construction
Type & style
- Home type: Townhouse
- Architectural style: Traditional
- Property subtype: Townhouse
Materials
- Frame, Masonry
- Foundation: Other
Condition
- Excellent
- New construction: No
- Year built: 2014
Utilities & green energy
- Sewer: Public Sewer
- Water: Public
Community & HOA
Community
- Condo and coop fee: $304 monthly
- Subdivision: Park Crossings
HOA
- Has HOA: No
- Services included: Common Area Maintenance, Maintenance Structure, Insurance, Maintenance Grounds, Snow Removal, Sewer, Trash, Water
Location
- Region: Glen Mills
- Municipality: CONCORD TWP
Financial & listing details
- Price per square foot: $218/sqft
- Tax assessed value: $274,460
- Annual tax amount: $6,200
- Date on market: 5/16/2024
- Listing agreement: Exclusive Agency
- Ownership: Fee Simple
Price history
| Date | Event | Price |
|---|---|---|
| 7/2/2024 | Sold | $435,000+3.6%$218/sqft |
Source:  Bright MLS #PADE2065520 Report a problem Bright MLS #PADE2065520 Report a problem | ||
| 6/12/2024 | Pending sale | $420,000$210/sqft |
Source: Bright MLS #PADE2065520 Report a problem | ||
| 5/21/2024 | Contingent | $420,000$210/sqft |
Source: Bright MLS #PADE2065520 Report a problem | ||
| 5/16/2024 | Listed for sale | $420,000+26.9%$210/sqft |
Source: Bright MLS #PADE2065520 Report a problem | ||
| 10/8/2014 | Sold | $330,851$165/sqft |
Source: Public Record Report a problem | ||
Public tax history
| Year | Property taxes | Tax assessment |
|---|---|---|
| 2025 | $6,569 +5.1% | $274,460 |
| 2024 | $6,249 +2.6% | $274,460 |
| 2023 | $6,093 +1.1% | $274,460 |
| 2022 | $6,026 | $274,460 |
| 2021 | $6,026 +391.9% | $274,460 +22.4% |
| 2020 | $1,225 -86% | $224,317 |
| 2019 | $8,733 +1.6% | $224,317 |
| 2018 | $8,599 +598.5% | $224,317 |
| 2017 | $1,231 | $224,317 |
| 2016 | $1,231 +322.2% | $224,317 |
| 2015 | $292 | $224,317 |
Find assessor info on the county website
Neighborhood: 19342
Nearby homes
- $569,5002 bd2 ba2.5k sqft2 Eagle Ln, Glen Mills, PA 19342Off Market
- $352,5002 bd2 ba1.2k sqft4 Eagle Ln, Glen Mills, PA 19342Sold
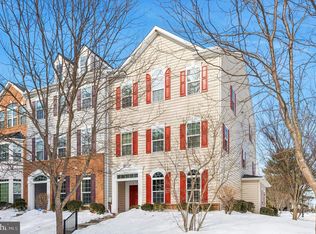
- $360,9002 bd2 ba1.2k sqft8 Eagle Ln, Glen Mills, PA 19342Off Market

- $429,3003 bd3 ba1.6k sqft10 Eagle Ln, Glen Mills, PA 19342Off Market
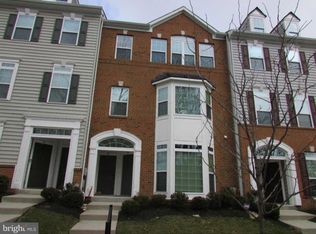
- $435,0002 bd3 ba2k sqft14 Eagle Ln, Glen Mills, PA 19342Sold
- $423,7002 bd3 ba1.6k sqft26 Eagle Ln, Glen Mills, PA 19342Off Market
- $345,6002 bd2 ba1.2k sqft12 Eagle Ln, Glen Mills, PA 19342Off Market
- $367,0002 bd2 ba1.2k sqft28 Eagle Ln, Glen Mills, PA 19342Off Market
Nearby schools
GreatSchools rating
- 10/10Garnet Valley El SchoolGrades: 3-5Distance: 2.2 mi
- 10/10Garnet Valley Middle SchoolGrades: 6-8Distance: 2.3 mi
- 10/10Garnet Valley High SchoolGrades: 9-12Distance: 2.2 mi
Schools provided by the listing agent
- District: Garnet Valley
Source: Bright MLS. This data may not be complete. We recommend contacting the local school district to confirm school assignments for this home.
Get a cash offer in 3 minutes
Find out how much your home could sell for in as little as 3 minutes with a no-obligation cash offer.
Estimated market value
$470,100
Get a cash offer in 3 minutes
Find out how much your home could sell for in as little as 3 minutes with a no-obligation cash offer.
Estimated market value
$470,100
Nearby cities
Nearby zip codes
Other Glen Mills Topics
