Welcome home to this bright and beautifully maintained 2-bedroom, 2-bath flat in the sought-after Park Crossings community—available immediately and ready for you to move right in! Freshly painted in soft, neutral tones (2026) and featuring a newer HVAC system (2023), this home checks all the boxes for comfort and peace of mind. Enter through the front door or enjoy the convenience of your private rear garage access. Upstairs, this desirable third-floor end unit opens to an airy, open-concept layout filled with natural light from large windows—perfect for everyday living and entertaining alike. The updated kitchen with stainless steel appliances and granite countertops features a large island and overlooks the expansive living area, making hosting friends or relaxing at home effortless. Down the hall, you’ll find a thoughtfully designed utility room with stackable laundry, laundry sink, and easy access to mechanicals. A stylish full hall bath is convenient for guests. The spacious primary suite is a true retreat, offering a massive walk-in closet and a beautifully updated en-suite bath with plenty of room for two. Step out onto your private balcony and enjoy morning coffee or unwind under the stars. The second bedroom is generously sized and versatile—ideal as a guest room, home office, or workout space. Enjoy low-maintenance living with an HOA that includes water, sewer, lawn care, and snow removal. Park Crossings is perfectly located just minutes from Rt. 1 (Baltimore Pike) for an easy commute to Philadelphia, Wilmington, West Chester, and beyond. Walk to local favorites like Ashley’s Restaurant & Bar, pizza shops, and convenience stores, with premier shopping nearby at Concordville Town Center—Home Depot, HomeGoods, Target, Terrain, and more. A fantastic location, a great price, and a move-in-ready home—this one won’t last. Schedule your showing today and see it for yourself!
Sold for $352,500
$352,500
4 Eagle Ln, Glen Mills, PA 19342
2beds
1,250sqft
Condominium
Built in 2014
-- sqft lot
$351,500 Zestimate®
$282/sqft
$2,573 Estimated rent
Home value
$351,500
$320,000 - $387,000
$2,573/mo
Zestimate® history
Owner options
List your home for rent
$2,573/mo
Rent Zestimate®
Find your next renter with Zillow Rental Manager. Plus, with online applications, you can quickly screen prospective tenants – for free.
$2,573/mo
Rent Zestimate®
Refinance and save
$2,434/mo
Est. payment
Refinancing to a lower rate could help reduce your monthly payments and save thousands over the life of the loan.
$2,434/mo
Est. payment
Explore your selling options
Work with a Zillow partner agent
Leverage their expertise and Zillow's premium Showcase listings to get your home seen by more buyers.
Get startedList with your own agent
Get your home in front of millions of buyers by listing it on Zillow.
Learn how to do itSell it yourself
Take full control of how buyers see your home on Zillow by listing For Sale by Owner (FSBO).
List your homeWhat's special
Private balconyThird-floor end unitPrivate rear garage accessLarge islandMassive walk-in closetSpacious primary suiteStylish full hall bath
Zillow last checked:
Listing updated:
Listed by:
Greg Perry 717-940-3240,
BHHS Fox & Roach-West Chester
Bought with:
Maggie Oyler, RS299658
KW Greater West Chester
Source: Bright MLS,MLS#: PADE2107440
Facts & features
Interior
Bedrooms & bathrooms
- Bedrooms: 2
- Bathrooms: 2
- Full bathrooms: 2
- Main level bathrooms: 2
- Main level bedrooms: 2
Rooms
- Room types: Bedroom 2, Bedroom 1, Bathroom 1, Bathroom 2
Bedroom 1
- Level: Main
Bedroom 2
- Level: Main
Bathroom 1
- Level: Main
Bathroom 2
- Level: Main
Heating
- Forced Air, Natural Gas
Cooling
- Central Air, Natural Gas
Appliances
- Included: Dishwasher, Dryer, Microwave, Refrigerator, Cooktop, Stainless Steel Appliance(s), Washer, Washer/Dryer Stacked, Water Heater, Electric Water Heater
- Laundry: Has Laundry, Dryer In Unit, Washer In Unit, In Unit
Features
- Flooring: Carpet, Wood
- Has basement: No
- Has fireplace: No
Interior area
- Total structure area: 1,250
- Total interior livable area: 1,250 sqft
- Finished area above ground: 1,250
- Finished area below ground: 0
Property
Parking
- Total spaces: 2
- Parking features: Garage Faces Rear, Garage Door Opener, Inside Entrance, Covered, Built In, Storage, Attached, Driveway, On Street
- Attached garage spaces: 1
- Uncovered spaces: 1
Accessibility
- Accessibility features: None
Features
- Levels: One
- Stories: 1
- Exterior features: Sidewalks, Lighting
- Pool features: None
Lot
- Size: 1,307 Square Feet
Details
- Additional structures: Above Grade, Below Grade
- Parcel number: 13000001801
- Zoning: R-10
- Special conditions: Standard
Construction
Type & style
- Home type: Condo
- Property subtype: Condominium
- Attached to another structure: Yes
Materials
- Other
Condition
- New construction: No
- Year built: 2014
Utilities & green energy
- Sewer: Public Sewer
- Water: Public
- Utilities for property: Natural Gas Available
Community & HOA
Community
- Condo and coop fee: $332 monthly
- Subdivision: Park Crossings
HOA
- Has HOA: No
- Services included: Common Area Maintenance, Sewer, Water
- HOA name: Park Crossing At Concordville
Location
- Region: Glen Mills
- Municipality: CONCORD TWP
Financial & listing details
- Price per square foot: $282/sqft
- Tax assessed value: $225,710
- Annual tax amount: $5,227
- Date on market: 2/2/2026
- Listing agreement: Exclusive Right To Sell
- Listing terms: Conventional,Cash
- Inclusions: Washer, Dryer, Refrigerator
- Ownership: Fee Simple
Price history
| Date | Event | Price |
|---|---|---|
| 5/15/2026 | Sold | $352,500-2.1%$282/sqft |
Source:  Bright MLS #PADE2107440 Report a problem Bright MLS #PADE2107440 Report a problem | ||
| 5/10/2026 | Pending sale | $360,000$288/sqft |
Source: Bright MLS #PADE2107440 Report a problem | ||
| 3/19/2026 | Contingent | $360,000$288/sqft |
Source: Bright MLS #PADE2107440 Report a problem | ||
| 2/2/2026 | Listed for sale | $360,000+57.4%$288/sqft |
Source: Bright MLS #PADE2107440 Report a problem | ||
| 9/18/2014 | Sold | $228,655$183/sqft |
Source: Public Record Report a problem | ||
Public tax history
| Year | Property taxes | Tax assessment |
|---|---|---|
| 2025 | $5,402 +5.1% | $225,710 |
| 2024 | $5,139 +2.6% | $225,710 |
| 2023 | $5,011 +1.1% | $225,710 |
| 2022 | $4,955 | $225,710 |
| 2021 | $4,955 +485.3% | $225,710 +45.6% |
| 2020 | $847 -86% | $155,028 |
| 2019 | $6,035 +1.6% | $155,028 |
| 2018 | $5,943 +598.5% | $155,028 |
| 2017 | $851 | $155,028 |
| 2016 | $851 +195.5% | $155,028 |
| 2015 | $288 | $155,028 |
Find assessor info on the county website
Neighborhood: 19342
Nearby homes
- $569,5002 bd2 ba2.5k sqft2 Eagle Ln, Glen Mills, PA 19342Off Market
- $435,0002 bd3 ba2k sqft6 Eagle Ln, Glen Mills, PA 19342Sold

- $360,9002 bd2 ba1.2k sqft8 Eagle Ln, Glen Mills, PA 19342Off Market

- $345,6002 bd2 ba1.2k sqft12 Eagle Ln, Glen Mills, PA 19342Off Market
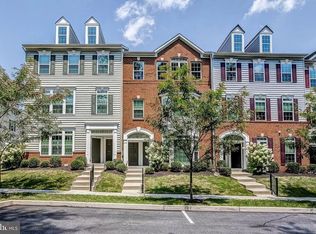
- $429,3003 bd3 ba1.6k sqft10 Eagle Ln, Glen Mills, PA 19342Off Market
- $435,0002 bd3 ba2k sqft14 Eagle Ln, Glen Mills, PA 19342Sold
- $423,7002 bd3 ba1.6k sqft26 Eagle Ln, Glen Mills, PA 19342Off Market
- $392,3002 bd2 ba1.2k sqft16 Eagle Ln, Glen Mills, PA 19342Off Market
Nearby schools
GreatSchools rating
- 10/10Garnet Valley El SchoolGrades: 3-5Distance: 2.2 mi
- 10/10Garnet Valley Middle SchoolGrades: 6-8Distance: 2.3 mi
- 10/10Garnet Valley High SchoolGrades: 9-12Distance: 2.2 mi
Schools provided by the listing agent
- District: Garnet Valley
Source: Bright MLS. This data may not be complete. We recommend contacting the local school district to confirm school assignments for this home.
Get a cash offer in 3 minutes
Find out how much your home could sell for in as little as 3 minutes with a no-obligation cash offer.
Estimated market value
$351,500
Get a cash offer in 3 minutes
Find out how much your home could sell for in as little as 3 minutes with a no-obligation cash offer.
Estimated market value
$351,500
Nearby cities
Nearby zip codes
Other Glen Mills Topics
