Located in the highly sought-after Wootton High School district, this exceptional residence is far larger than it appears from the street, offering over 5,000 square feet of living space across three finished levels—perfectly designed for both everyday living and effortless entertaining. The heart of the home is the impressive great room addition, a light-filled space ideal for gatherings large and small. Hardwood floors span the main and upper levels, adding warmth and continuity to the home’s thoughtful layout. Renewal by Andersen replacement windows throughout enhance energy efficiency while flooding the home with natural light. Upstairs, you’ll find five generously sized bedrooms, a rare and highly desirable feature, along with three full bathrooms on the bedroom level—ideal for busy households or hosting guests. The primary suite is a true retreat, highlighted by an updated spa-inspired bath featuring a luxurious wet room. Additional highlights include a two-car garage, abundant storage, and flexible living spaces across all three levels. With its expansive footprint, premium updates, and prime location, this home delivers the space, comfort, and quality today’s buyers are searching for—all in one of the area’s most desirable school districts.
Sold for $1,200,000
$1,200,000
14 Fairwood Ct, Rockville, MD 20850
5beds
5,092sqft
Single Family Residence
Built in 1979
10,878 Square Feet Lot
$1,193,000 Zestimate®
$236/sqft
$5,557 Estimated rent
Home value
$1,193,000
$1.10M - $1.30M
$5,557/mo
Zestimate® history
Owner options
List your home for rent
$5,557/mo
Rent Zestimate®
Find your next renter with Zillow Rental Manager. Plus, with online applications, you can quickly screen prospective tenants – for free.
$5,557/mo
Rent Zestimate®
Refinance and save
$7,307/mo
Est. payment
Refinancing to a lower rate could help reduce your monthly payments and save thousands over the life of the loan.
$7,307/mo
Est. payment
Explore your selling options
Work with a Zillow partner agent
Leverage their expertise and Zillow's premium Showcase listings to get your home seen by more buyers.
Get startedList with your own agent
Get your home in front of millions of buyers by listing it on Zillow.
Learn how to do itSell it yourself
Take full control of how buyers see your home on Zillow by listing For Sale by Owner (FSBO).
List your homeWhat's special
Abundant storageTwo-car garageLight-filled spaceFive generously sized bedroomsImpressive great room additionThree finished levels
Zillow last checked:
Listing updated:
Listed by:
Jeffrey Ganz 240-353-3390,
Century 21 Redwood Realty
Bought with:
David Engel, 644312
Redfin Corp
Source: Bright MLS,MLS#: MDMC2226364
Facts & features
Interior
Bedrooms & bathrooms
- Bedrooms: 5
- Bathrooms: 5
- Full bathrooms: 3
- 1/2 bathrooms: 2
- Main level bathrooms: 1
Rooms
- Room types: Living Room, Dining Room, Primary Bedroom, Bedroom 2, Bedroom 3, Bedroom 4, Bedroom 5, Kitchen, Family Room, Study, Great Room, Laundry
Primary bedroom
- Features: Flooring - HardWood
- Level: Upper
Bedroom 2
- Features: Flooring - HardWood
- Level: Upper
Bedroom 3
- Features: Flooring - HardWood
- Level: Upper
Bedroom 4
- Features: Flooring - HardWood
- Level: Upper
Bedroom 5
- Features: Flooring - HardWood
- Level: Upper
Dining room
- Features: Flooring - HardWood
- Level: Main
Family room
- Features: Flooring - HardWood, Fireplace - Wood Burning
- Level: Main
Great room
- Features: Flooring - HardWood, Fireplace - Wood Burning
- Level: Main
Kitchen
- Level: Main
Laundry
- Level: Main
Living room
- Features: Flooring - HardWood
- Level: Main
Study
- Level: Main
Heating
- Forced Air, Natural Gas
Cooling
- Central Air, Electric
Appliances
- Included: Microwave, Dishwasher, Disposal, Dryer, Washer, Ice Maker, Oven/Range - Gas, Refrigerator, Stainless Steel Appliance(s), Water Heater, Gas Water Heater
- Laundry: Main Level, Laundry Chute, Laundry Room
Features
- Family Room Off Kitchen, Kitchen Island, Kitchen - Table Space, Dining Area, Breakfast Area, Eat-in Kitchen, Primary Bath(s), Built-in Features, Chair Railings, Upgraded Countertops, Crown Molding, Wainscotting, Bar, Recessed Lighting, Open Floorplan, Formal/Separate Dining Room
- Flooring: Wood
- Doors: Insulated, Six Panel, Storm Door(s)
- Windows: Double Pane Windows, Insulated Windows, Screens, Vinyl Clad, Window Treatments
- Basement: Full,Finished,Heated,Windows,Workshop
- Number of fireplaces: 2
- Fireplace features: Mantel(s), Screen
Interior area
- Total structure area: 5,548
- Total interior livable area: 5,092 sqft
- Finished area above ground: 4,180
- Finished area below ground: 912
Property
Parking
- Total spaces: 6
- Parking features: Garage Faces Front, Attached, Driveway
- Attached garage spaces: 2
- Uncovered spaces: 4
Accessibility
- Accessibility features: None
Features
- Levels: Three
- Stories: 3
- Patio & porch: Porch
- Exterior features: Flood Lights
- Pool features: None
Lot
- Size: 10,878 Square Feet
Details
- Additional structures: Above Grade, Below Grade
- Parcel number: 160401819121
- Zoning: RESIDENTIAL
- Special conditions: Standard
Construction
Type & style
- Home type: SingleFamily
- Architectural style: Colonial
- Property subtype: Single Family Residence
Materials
- Combination, Brick
- Foundation: Other
- Roof: Asphalt
Condition
- New construction: No
- Year built: 1979
Utilities & green energy
- Sewer: Public Sewer
- Water: Public
Community & HOA
Community
- Subdivision: Pt Rockville Twn Res 3
HOA
- Has HOA: No
Location
- Region: Rockville
- Municipality: City of Rockville
Financial & listing details
- Price per square foot: $236/sqft
- Tax assessed value: $1,153,067
- Annual tax amount: $16,156
- Date on market: 4/8/2026
- Listing agreement: Exclusive Right To Sell
- Ownership: Fee Simple
Price history
| Date | Event | Price |
|---|---|---|
| 5/29/2026 | Sold | $1,200,000+0.1%$236/sqft |
Source:  Bright MLS #MDMC2226364 Report a problem Bright MLS #MDMC2226364 Report a problem | ||
| 4/28/2026 | Contingent | $1,199,000$235/sqft |
Source: Bright MLS #MDMC2226364 Report a problem | ||
| 4/23/2026 | Price change | $1,199,000-4.1%$235/sqft |
Source: Bright MLS #MDMC2226364 Report a problem | ||
| 4/8/2026 | Listed for sale | $1,250,000$245/sqft |
Source: Bright MLS #MDMC2226364 Report a problem | ||
| 3/31/2026 | Listing removed | $1,250,000$245/sqft |
Source: Bright MLS #MDMC2215644 Report a problem | ||
| 3/19/2026 | Listed for sale | $1,250,000-3.5%$245/sqft |
Source: Bright MLS #MDMC2215644 Report a problem | ||
| 3/10/2026 | Contingent | $1,295,000$254/sqft |
Source: Bright MLS #MDMC2215644 Report a problem | ||
| 2/27/2026 | Listed for sale | $1,295,000+52.5%$254/sqft |
Source: Bright MLS #MDMC2215644 Report a problem | ||
| 8/12/2016 | Sold | $849,000-2.4%$167/sqft |
Source: Public Record Report a problem | ||
| 7/8/2016 | Pending sale | $869,500$171/sqft |
Source: Long & Foster Real Estate, Inc. #MC9690015 Report a problem | ||
| 6/28/2016 | Price change | $869,500-3.4%$171/sqft |
Source: Long & Foster Real Estate, Inc. #MC9690015 Report a problem | ||
| 5/12/2016 | Price change | $899,900-1.7%$177/sqft |
Source: Long & Foster Real Estate, Inc. #MC9690015 Report a problem | ||
| 4/26/2016 | Price change | $915,000-1.5%$180/sqft |
Source: Long & Foster Real Estate, Inc. #MC9690015 Report a problem | ||
| 2/25/2016 | Listed for sale | $929,250$182/sqft |
Source: Long & Foster Real Estate, Inc. #MC9574616 Report a problem | ||
Public tax history
| Year | Property taxes | Tax assessment |
|---|---|---|
| 2025 | $15,464 +7.7% | $1,153,067 +6.9% |
| 2024 | $14,362 +7.9% | $1,078,733 +7.4% |
| 2023 | $13,314 +7.5% | $1,004,400 +4.6% |
| 2022 | $12,381 +4.4% | $960,100 +4.8% |
| 2021 | $11,863 +5.4% | $915,800 +5.1% |
| 2020 | $11,256 -0.3% | $871,500 |
| 2019 | $11,291 -0.5% | $871,500 |
| 2018 | $11,353 -2.2% | $871,500 -0.4% |
| 2017 | $11,613 +17.1% | $875,000 -2.5% |
| 2016 | $9,917 | $897,700 +1.3% |
| 2015 | $9,917 | $886,400 +1.3% |
| 2014 | $9,917 | $875,100 +2.1% |
| 2013 | -- | $857,343 +2.1% |
| 2012 | -- | $839,587 +2.2% |
| 2011 | -- | $821,830 |
| 2010 | -- | $821,830 |
| 2009 | -- | $821,830 -19.7% |
| 2008 | -- | $1,023,730 +7.8% |
| 2007 | -- | $949,286 +8.5% |
| 2006 | -- | $874,843 +37.5% |
| 2005 | -- | $636,160 +14.8% |
| 2004 | -- | $553,926 |
| 2003 | -- | $553,926 +42.2% |
| 2002 | -- | $389,460 |
| 2001 | -- | $389,460 |
Find assessor info on the county website
Neighborhood: 20850
Nearby homes
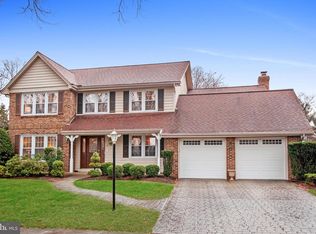
- $1,123,5005 bd4 ba4.5k sqft15 Fairwood Ct, Rockville, MD 20850Off Market
- $1,009,000-- bd2 ba2.6k sqft13 Fairwood Ct, Rockville, MD 20850Off Market
- $1,095,0004 bd4 ba4k sqft16 Fairwood Ct, Rockville, MD 20850Sold

- $1,076,200-- bd3 ba3.2k sqft6 Fairwood Ct, Rockville, MD 20850Off Market
- $1,345,000-- bd4 ba4.4k sqft5 Fairwood Ct, Rockville, MD 20850Off Market
- $1,015,7004 bd3 ba3k sqft12 Fairwood Ct, Rockville, MD 20850Off Market
- $1,191,700-- bd5 ba3.5k sqft7 Fairwood Ct, Rockville, MD 20850Off Market
- $994,0004 bd4 ba2k sqft2332 McCormick Rd, Rockville, MD 20850Off Market
Nearby schools
GreatSchools rating
- 9/10Lakewood Elementary SchoolGrades: K-5Distance: 0.4 mi
- 9/10Robert Frost Middle SchoolGrades: 6-8Distance: 0.6 mi
- 10/10Thomas S. Wootton High SchoolGrades: 9-12Distance: 0.6 mi
Schools provided by the listing agent
- Elementary: Lakewood
- Middle: Robert Frost
- High: Thomas S. Wootton
- District: Montgomery County Public Schools
Source: Bright MLS. This data may not be complete. We recommend contacting the local school district to confirm school assignments for this home.
Get a cash offer in 3 minutes
Find out how much your home could sell for in as little as 3 minutes with a no-obligation cash offer.
Estimated market value
$1,193,000
Get a cash offer in 3 minutes
Find out how much your home could sell for in as little as 3 minutes with a no-obligation cash offer.
Estimated market value
$1,193,000
- Maryland
- Montgomery County
- Rockville
- 20850
- 14 Fairwood Ct
Nearby cities
Nearby neighborhoods
Nearby zip codes
Other Rockville Topics
