Skip main navigation
Off market
  • $1,119,700

    15 Fairwood Ct, Rockville, MD 20850

    5beds
    4,539sqft
    Detached
    Built in 1978
    0.25 Acres Lot
    $1,119,700 Zestimate®
    $247/sqft
    $4,881 Estimated rent

    Home value

    $1,119,700

    $1.05M - $1.19M

    $4,881/mo

    Zestimate® history
    Loading
    Loading...

    Owner options

    List your home for rent

    $4,881/mo

    Rent Zestimate®

    Find your next renter with Zillow Rental Manager. Plus, with online applications, you can quickly screen prospective tenants – for free.

    Learn more

    $4,881/mo

    Rent Zestimate®

    Refinance and save

    $6,858/mo

    Est. payment

    Refinancing to a lower rate could help reduce your monthly payments and save thousands over the life of the loan.

    See today's rates

    $6,858/mo

    Est. payment

    Explore your selling options

    Work with a Zillow partner agent

    Leverage their expertise and Zillow's premium Showcase listings to get your home seen by more buyers.

    Get started

    List with your own agent

    Get your home in front of millions of buyers by listing it on Zillow.

    Learn how to do it

    Sell it yourself

    Take full control of how buyers see your home on Zillow by listing For Sale by Owner (FSBO).

    List your home

    What's special

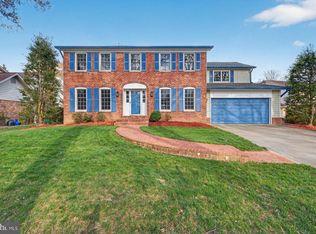
    This classic, meticulously maintained 5 BR/2 Full and 2 Half-bath home is sited on a beautifully landscaped lot and offers the new owners a fabulous floor plan for living and entertaining. Sunlight permeates the large primary rooms, which are enhanced with hardwood flooring and crown molding. The main level features an expansive living room, a fabulous dining room with a bay window overlooking the backyard, and a chef's kitchen. The kitchen is appointed with granite counters and adjoins a delightful casual dining space. The kitchen also opens to an inviting family room with a wood burning fireplace. Ideal for warm weather entertaining, the kitchen and family room area open to a patio and beautiful level backyard with lovely gardens and tall trees. The current owner used a main-level bedroom as a home office, but it is ideal for guests, in-laws or the buyer seeking one-level living! The main level bedroom adjoins the powder room. The family room area also opens to the laundry room and 2-car garage. Upstairs there are 4 large bedrooms. With a soothing blue color palette, the luxurious owner's suite features a walk-in closet, a full bath and a charming sitting room that is perfect for reading or media. The 3 additional bedrooms are filled with sunlight and finished with ample closet space and hardwood floors. There is another full bath on the upper level as well. The lower level is an entertainer's dream, complete with a billiards room, space for a home office or desk, and an expansive family room with a beautiful built-in entertainment center. There is also a huge storage space and a half-bath. The original owner loved living here, and this residence is located in a sought-after community renowned for its well-maintained homes, mature trees and access to walking paths, Wootton High School and all of Rockville and Potomac's amenities. From the inviting living spaces to the lovely grounds, this turn-key property exemplifies the best of form and function.

    This property is not currently displayed as for sale or rent on Zillow. This may be different from what's on other websites or public sources.
    Facts & features

    Interior

    Bedrooms & bathrooms
    • Bedrooms: 5
    • Bathrooms: 4
    • Full bathrooms: 2
    • 1/2 bathrooms: 2
    Heating
    • Forced air
    Cooling
    • Central
    Appliances
    • Included: Dishwasher, Dryer, Microwave
    • Laundry: Laundry Chute
    Features
    • Kitchen Island, Cedar Closet(s), Built-Ins, Eat-in Kitchen, Crown Molding, Entry Level Bedroom, Formal/Separate Dining Room, Master Bath(s), Breakfast Area, Family Room Off Kitchen, Chair Railings
    • Flooring: Carpet, Hardwood
    • Basement: Finished
    • Has fireplace: Yes
    Interior area
    • Total interior livable area: 4,539 sqft
    • Finished area below ground: 800

    Property

    Parking
    • Total spaces: 2
    • Parking features: Garage - Attached
    Features
    • Exterior features: Other
    Lot
    • Size: 0.25 Acres
    Details
    • Parcel number: 0401819110
    • Special conditions: Standard

    Construction

    Type & style
    • Home type: SingleFamily
    • Architectural style: Conventional
    • Property subtype: Detached
    Materials
    • Frame
    • Roof: Other
    Condition
    • Year built: 1978

    Community & HOA

    Location
    • Region: Rockville

    Financial & listing details

    • Price per square foot: $247/sqft
    • Tax assessed value: $931,667
    • Annual tax amount: $13,210

    Price history

    DateEventPrice
    4/21/2020Sold$837,000+1.1%$184/sqft
    Source: Public Record Report a problem
    2/19/2020Pending sale$828,000$182/sqft
    Source: Long & Foster Real Estate, Inc. #MDMC695256 Report a problem
    2/14/2020Listed for sale$828,000$182/sqft
    Source: Long & Foster Real Estate, Inc. #MDMC695256 Report a problem

    Public tax history

    YearProperty taxesTax assessment
    2025$13,210 +13.1%$931,667 +6.2%
    2024$11,683 +7%$877,533 +6.6%
    2023$10,915 +7%$823,400 +4.1%
    2022$10,201 +3.8%$791,033 +4.3%
    2021$9,828 +4.8%$758,667 +4.5%
    2020$9,381 -0.3%$726,300
    2019$9,410 -0.5%$726,300
    2018$9,462 -5.6%$726,300 -3.7%
    2017$10,019 +20.8%$754,300 +1.6%
    2016$8,296 $742,367 +1.6%
    2015$8,296 $730,433 +1.7%
    2014$8,296 $718,500 +1.1%
    2013-- $710,633 +1.1%
    2012-- $702,767 +1.1%
    2011-- $694,900
    2010-- $694,900
    2009-- $694,900 -17%
    2008-- $837,530 +11.9%
    2007-- $748,162 +13.6%
    2006-- $658,796 +15.7%
    2005-- $569,430 +14.8%
    2004-- $496,206
    2003-- $496,206 +41.9%
    2002-- $349,760
    2001-- $349,760
    Find assessor info on the county website

    Neighborhood: 20850

    Nearby schools

    GreatSchools rating
    Schools provided by the listing agent
    • High: THOMAS S. WOOTTON
    • District: MONTGOMERY COUNTY PUBLIC SCHOOLS

    Source: The MLS. This data may not be complete. We recommend contacting the local school district to confirm school assignments for this home.

    Get a cash offer in 3 minutes
    Find out how much your home could sell for in as little as 3 minutes with a no-obligation cash offer.
    Estimated market value
    $1,119,700
    Get a cash offer in 3 minutes
    Find out how much your home could sell for in as little as 3 minutes with a no-obligation cash offer.
    Estimated market value
    $1,119,700