Skip main navigation
Off market
  • Price Unknown

    14 Farm Gate Cres, Ottawa, ON K2E 7N7

    3beds
    4baths
    Single Family Residence
    Built in ----
    -- sqft lot
    $-- Zestimate®
    C$--/sqft
    C$2,445 Estimated rent

    Home value

    Not available

    Estimated sales range

    Not available

    Not available

    Loading
    Loading...

    Owner options

    List your home for rent

    C$2,445/mo

    Rent Zestimate®

    Find your next renter with Zillow Rental Manager. Plus, with online applications, you can quickly screen prospective tenants – for free.

    Learn more

    C$2,445/mo

    Rent Zestimate®

    Refinance and save

    Refinancing to a lower rate could help reduce your monthly payments and save thousands over the life of the loan.

    See today's rates

    Explore your selling options

    Work with a Zillow partner agent

    Leverage their expertise and Zillow's premium Showcase listings to get your home seen by more buyers.

    Get started

    List with your own agent

    Get your home in front of millions of buyers by listing it on Zillow.

    Learn how to do it

    Sell it yourself

    Take full control of how buyers see your home on Zillow by listing For Sale by Owner (FSBO).

    List your home

    What's special

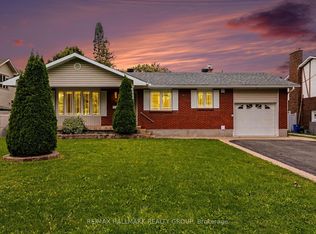
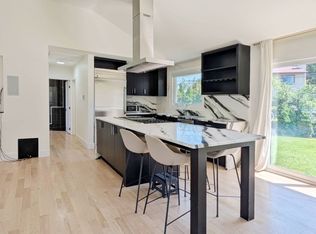
    Welcome to 14 Farm Gate Crescent, a well-maintained 3-bed, 4-bath detached home in Cityview-Parkwood Hills. This 2-storey property offers approximately 1,399 sq. ft. of above-grade living space plus a finished basement. The main floor features open-concept living and dining areas with large picture windows, hardwood floors, and a wood-burning fireplace with a black surround. The kitchen comes with wood cabinets, granite countertops, and a full appliance package (fridge, stove, dishwasher, range hood). Upstairs, the primary bedroom showcases hardwood flooring, large windows, a triple-panel closet, and a private ensuite with a grey vanity, marble-look counters, and a tub/shower. Two additional bedrooms offer hardwood floors, double closets, and a shared bathroom. The finished basement includes a rec room with above-grade windows, carpet, and a gas stove, along with two storage rooms. The fully fenced backyard offers mature trees, a large interlocking patio, and garden beds. Recent updates include a new furnace and A/C (2024) and fresh paint (2025). Additional features include a double garage, central A/C, and fiber optic internet. This home is located in a quiet, family-friendly community near Fisher Heights Park, Nepean Trail, schools, and Merivale Road shopping.

    This property is off market, which means it's not currently listed for sale or rent on Zillow. This may be different from what's available on other websites or public sources.
    Zillow last checked:

    Source: Engel & Volkers,MLS®#: X12184333MLS Logo

    Facts & features

    Interior

    Bedrooms & bathrooms
    • Bedrooms: 3
    • Bathrooms: 4

    Property

    Details
    • Parcel number: 040510419

    Construction

    Type & style
    • Home type: SingleFamily
    • Property subtype: Single Family Residence

    Community & neighborhood

    Location
    • Region: Ottawa

    Price history

    DateEventPrice
    6/5/2025Listing removedC$749,900
    Source: Engel & Volkers #X12184333 Report a problem
    5/30/2025Listed for saleC$749,900
    Source: Engel & Volkers #X12184333 Report a problem

    Public tax history

    Tax history is unavailable.

    Neighborhood: K2E

    Nearby schools

    GreatSchools rating

    No schools nearby

    We couldn't find any schools near this home.