This is an adorable 2 Bedroom, 1 Full Bath Ranch with an attached garage, attached car port, nice storage sheds in back yard, fenced in back yard and central air conditioning (installed by Roland J. Down 6/2018) . There is a 3 season sun run to enjoy, back deck, full basement with a natural gas furnace and laundry area. Wood flooring within the home, a Natural Gas Fireplace, and Roof is estimated to be 10 +/- yrs old. Annual taxes are $4,971.52 with No exemptions. 200 amp electrical panel. *Home appraised in February 2026 for $235,000 so someone is walking into this home with equity already at this price point. **HOME IS SITUATED IN A FABULOUS LOCATION** and situated on 0.25 +/- of an acre. Public water/sewer. *Hot Tub in pictures has now be removed from the property. Home does have an existing Radon Mitigation System Installed.
Active
$215,000
14 Frasier Avenue, Johnstown, NY 12095
2beds
840sqft
Single Family Residence, Residential
Built in 1950
0.25 Acres Lot
$216,900 Zestimate®
$256/sqft
$-- HOA
What's special
Back deckCentral air conditioningAttached garageAttached car portNatural gas fireplaceWood flooring
- 8 days |
- 440 |
- 22 |
Likely to sell faster than
Zillow last checked:
Listing updated:
Listed by:
Junell Realty LLC 518-588-5141,
Junell Pasquarelli 518-588-5141
Source: Global MLS,MLS#: 202621906
Facts & features
Interior
Bedrooms & bathrooms
- Bedrooms: 2
- Bathrooms: 1
- Full bathrooms: 1
Bedroom
- Level: First
Bedroom
- Level: First
Full bathroom
- Level: First
Other
- Level: First
Dining room
- Level: First
Kitchen
- Level: First
Laundry
- Level: Basement
Living room
- Level: First
Heating
- Forced Air, Natural Gas
Cooling
- Central Air
Appliances
- Included: Dishwasher, Gas Oven, Microwave, Refrigerator, Washer/Dryer
- Laundry: In Basement
Features
- High Speed Internet
- Flooring: Wood, Ceramic Tile
- Basement: Full,Sump Pump,Unfinished
- Number of fireplaces: 1
- Fireplace features: Gas, Living Room
Interior area
- Total structure area: 840
- Total interior livable area: 840 sqft
- Finished area above ground: 840
- Finished area below ground: 0
Video & virtual tour
Property
Parking
- Total spaces: 4
- Parking features: Off Street, Attached, Carport, Driveway, Garage Door Opener
- Attached garage spaces: 1
- Has carport: Yes
- Has uncovered spaces: Yes
Features
- Patio & porch: Rear Porch, Deck
- Exterior features: None
- Fencing: Back Yard,Fenced
Lot
- Size: 0.25 Acres
- Features: Sloped, Landscaped
Details
- Additional structures: Shed(s), Storage, Garage(s)
- Parcel number: 170800 175.921
- Special conditions: Standard
Construction
Type & style
- Home type: SingleFamily
- Architectural style: Ranch
- Property subtype: Single Family Residence, Residential
Materials
- Vinyl Siding
- Foundation: Block
- Roof: Shingle,Asphalt
Condition
- New construction: No
- Year built: 1950
Utilities & green energy
- Electric: Circuit Breakers
- Sewer: Public Sewer
- Water: Public
- Utilities for property: Cable Connected
Community & HOA
HOA
- Has HOA: No
Location
- Region: Johnstown
Financial & listing details
- Price per square foot: $256/sqft
- Tax assessed value: $174,194
- Annual tax amount: $4,971
- Date on market: 7/16/2026
Estimated market value
$216,900
$206,000 - $228,000
$1,248/mo
Price history
| Date | Event | Price |
|---|---|---|
| 7/16/2026 | Listed for sale | $215,000+82.4%$256/sqft |
Source:  Global MLS #202621906 Report a problem Global MLS #202621906 Report a problem | ||
| 5/8/2020 | Listing removed | $117,900$140/sqft |
Source: INGLENOOK REALTY INC #10700755 Report a problem | ||
| 5/8/2020 | Listed for sale | $117,900+0.8%$140/sqft |
Source: INGLENOOK REALTY INC #10700755 Report a problem | ||
| 5/7/2020 | Sold | $117,000-0.8%$139/sqft |
Source: Global MLS #202012122 Report a problem | ||
| 2/22/2020 | Pending sale | $117,900$140/sqft |
Source: Inglenook Realty Inc #202012122 Report a problem | ||
| 2/4/2020 | Listed for sale | $117,900+28.2%$140/sqft |
Source: Inglenook Realty Inc #202012122 Report a problem | ||
| 8/14/2015 | Sold | $92,000+24.3%$110/sqft |
Source: Global MLS #201517970 Report a problem | ||
| 11/17/2010 | Sold | $74,000$88/sqft |
Source: Public Record Report a problem | ||
Public tax history
| Year | Property taxes | Tax assessment |
|---|---|---|
| 2025 | -- | $108,000 |
| 2024 | -- | $108,000 |
| 2023 | -- | $108,000 |
| 2022 | -- | $108,000 |
| 2021 | -- | $108,000 +36.7% |
| 2020 | -- | $79,000 |
| 2019 | -- | $79,000 |
| 2018 | -- | $79,000 |
| 2017 | $2,711 | $79,000 |
| 2016 | -- | $79,000 |
| 2015 | -- | $79,000 +43.1% |
| 2014 | -- | $55,200 |
| 2013 | -- | $55,200 |
| 2012 | -- | $55,200 |
| 2011 | -- | $55,200 |
| 2010 | -- | $55,200 |
| 2009 | -- | $55,200 |
| 2008 | -- | $55,200 |
| 2007 | -- | $55,200 |
| 2006 | -- | $55,200 |
| 2005 | -- | $55,200 |
| 2004 | -- | $55,200 |
| 2003 | -- | $55,200 |
| 2002 | -- | $55,200 |
| 2001 | -- | $55,200 |
| 2000 | -- | $55,200 |
Find assessor info on the county website
Monthly payment
Climate risks
Neighborhood: 12095
Nearby schools
GreatSchools rating
- 3/10Warren Street SchoolGrades: 2-4Distance: 1 mi
- 5/10Johnstown Senior High SchoolGrades: 8-12Distance: 1.2 mi
- NAPleasant Avenue SchoolGrades: PK-2Distance: 1.5 mi
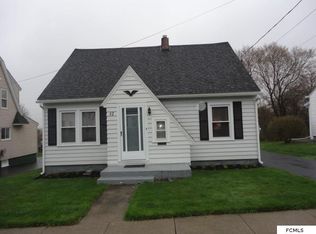
- $196,2003 bd1 ba1.1k sqft12 Frasier Ave, Johnstown, NY 12095Off Market
- $237,3003 bd1 ba2.1k sqft9 James St, Johnstown, NY 12095Off Market
- $195,0004 bd2 ba1.8k sqft10 Frasier Ave, Johnstown, NY 12095Sold
- $169,6003 bd1 ba1.2k sqft8 Frasier Ave, Johnstown, NY 12095Off Market
- $215,9003 bd1 ba1.7k sqft7 James St, Johnstown, NY 12095Off Market
- $210,7003 bd1 ba1.9k sqft13 Frasier Ave, Johnstown, NY 12095Off Market
- $188,7002 bd2 ba1.6k sqft11 Frasier Ave, Johnstown, NY 12095Off Market
- $209,5003 bd1 ba1.1k sqft6 Frasier Ave, Johnstown, NY 12095Off Market
A local agent can set up tours, give advice and negotiate with sellers.
Similar homes
- $199,9992 bd2 ba1.1k sqft413 W Main Street, Johnstown, NY 12095Active
 MLS ID #202622266, Chad J Majewski, Listing by: Chad Majewski Real Estate. Global MLS
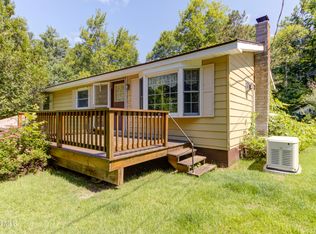
 - $204,9003 bd1 ba1k sqft147 State Highway 10A, Johnstown, NY 12095Active
 MLS ID #202621563, Matthew Wendt, Listing by: Crystal Coleman Realty LLC. Global MLS
 - $199,9002 bd2 ba1.2k sqft7 Saratoga Boulevard, Gloversville, NY 12078Active
 MLS ID #202622332, Darci D Miller, Listing by: Howard Hanna Capital Inc. Global MLS
 - $205,0003 bd1 ba1.1k sqft8 Oakland Drive, Gloversville, NY 12078Active
 MLS ID #202622133, Fermina B Clet, Listing by: Coldwell Banker Prime Properties. Global MLS
 - $249,5003 bd1 ba1.2k sqft430 County Highway 101, Gloversville, NY 12078ActiveMLS ID #202622258, Christian Klueg, Listing by: Howard Hanna Capital Inc. Global MLS
- $219,5003 bd1 ba1k sqft200 Blanchard Road, Gloversville, NY 12078ActiveMLS ID #202620891, Dayton J King, Listing by: KW Platform. Global MLS
- $143,9003 bd1 ba1k sqft528 1/2 N Market Street, Johnstown, NY 12095ActiveMLS ID #202619163, Bradley S Yerdon, Listing by: Howard Hanna Capital Inc. Global MLS
- $275,0003 bd2 ba1.1k sqft4324 State Highway 29, Johnstown, NY 12095ActiveMLS ID #202620210, Charlene Strauser, Listing by: Coldwell Banker Prime Properties. Global MLS
- $225,0003 bd1 ba1.2k sqft12 Shultze St, Canajoharie, NY 13317For SaleMLS ID #11899438, Richard Euler, Listing by: EULER RICHARD R. NY State MLS
- $185,0004 bd1 ba1.1k sqft80 Saratoga Boulevard, Gloversville, NY 12078ActiveMLS ID #202619652, Rochelle Bailey, Listing by: Krutz Properties, LLC. Global MLS
- $248,0002 bd1 ba1k sqft162 S Pine Street, Gloversville, NY 12078ActiveMLS ID #202619306, Loretta Weldner, Listing by: Coldwell Banker Prime Properties. Global MLS
- $199,9003 bd2 ba1.1k sqft13 Newman Street, Gloversville, NY 12078ActiveMLS ID #202621612, Colleen M Ioele-DeCristofaro, Listing by: Gateway Realty Solutions. Global MLS
- $247,0002 bd1 ba720 sqft141 Wendell Avenue, Broadalbin, NY 12025ActiveMLS ID #202621706, Ralph M Harvey, Listing by: ListWithFreedom.com. Global MLS
- $165,0001 bd1 ba500 sqft2510 State Highway 30a, Fonda, NY 12068ActiveMLS ID #202526279, Fermina B Clet, Listing by: Coldwell Banker Prime Properties. Global MLS
- $199,5002 bd1 ba1.1k sqft1282 County Highway 110, Broadalbin, NY 12025ActiveMLS ID #202616981, Katrina F Ruberti, Listing by: Howard Hanna Capital Inc. Global MLS
- $269,0002 bd1 ba600 sqft240 Egelston Road, Fultonville, NY 12072ActiveMLS ID #202621683, Linda V Kiesow, Listing by: Country Boy Realty. Global MLS
- $249,9002 bd1 ba1k sqft121 4th Ave, Caroga Lake, NY 12032For SaleMLS ID #11891723, Maryellen Charles, Listing by: ADK REALTY. NY State MLS
- $210,0002 bd1 ba864 sqft7000 State Highway 29, Dolgeville, NY 13329For SaleMLS ID #11622718, Sharon Baisley, Listing by: UNITED COUNTRY REAL ESTATE. NY State MLS
- $199,0002 bd1 ba1.1k sqft1019 Brand Road, Sprakers, NY 12166ActiveMLS ID #202619532, Knicklas Emden, Listing by: Gateway Realty Solutions. Global MLS
- $245,0003 bd1 ba1.1k sqft110 Scott Rd, Caroga Lake, NY 12032For SaleMLS ID #11776117, Maryellen Charles, Listing by: ADK REALTY. NY State MLS
