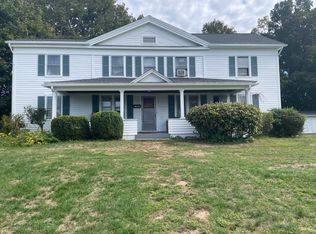
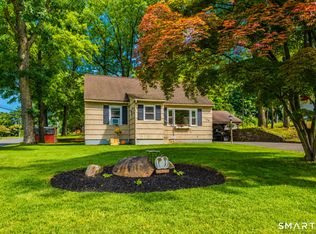
This versatile two-family-style home, currently configured and used as a single-family residence by the current owner. The property offers a flexible layout with two bedrooms and one full bath per unit, providing plenty of space for extended family, guests, or a variety of living arrangements. The upstairs kitchenette has been removed, creating a more traditional single-family setup. With a simple addition of a kitchenette to the upper level, this property could once again function as an excellent two-family option, offering the potential for separate living spaces and added flexibility. Multiple private access points provide convenient entry to each level. There is also a private access point to the shared basement and laundry area, providing convenient access without compromising the privacy of the individual living spaces. The property also features a private backyard, offering a great space for outdoor enjoyment, gardening, entertaining, or relaxing. With its spacious layout, multiple entrances, shared basement with laundry, and flexible configuration, this home presents an excellent opportunity for an owner-occupant, extended family, or buyer looking for future two-family potential. Buyers should verify zoning, permits, and allowable use/configuration with the appropriate municipal authorities.
For sale
$325,000
14 Garden Street, Bristol, CT 06010
4beds
1,514sqft
Multi Family
Built in 1910
-- sqft lot
$325,900 Zestimate®
$215/sqft
$-- HOA
What's special
Multiple private access pointsShared basement with laundrySpacious layoutPrivate backyard
- 1 day
- 751
- 43
Zillow last checked:
Listing updated:
Listed by:
Chris Roselli (860)670-2175,
Tier 1 Real Estate 860-578-2016
Source: Smart MLS,MLS#: 24203343
Facts & features
Interior
Bedrooms & bathrooms
- Bedrooms: 4
- Bathrooms: 2
- Full bathrooms: 2
Heating
- Steam, Natural Gas
Cooling
- Window Unit(s)
Appliances
- Included: Water Heater
- Laundry: In Basement
Features
- Basement: Full,Unfinished
- Attic: Access Via Hatch
- Has fireplace: No
Interior area
- Total structure area: 1,514
- Total interior livable area: 1,514 sqft
- Finished area above ground: 1,514
Property
Lot
- Size: 6,098 Square Feet
- Features: Few Trees, Level
Details
- Parcel number: 482521
- Zoning: R-10
Construction
Type & style
- Home type: MultiFamily
- Architectural style: Units on different Floors
- Property subtype: Multi Family
Materials
- Vinyl Siding
- Foundation: Concrete Perimeter
- Roof: Asphalt
Condition
- New construction: No
- Year built: 1910
Utilities & green energy
- Sewer: Public Sewer
- Water: Public
Community & HOA
HOA
- Has HOA: No
Location
- Region: Bristol
Financial & listing details
- Price per square foot: $215/sqft
- Tax assessed value: $139,160
- Annual tax amount: $4,697
- Date on market: 8/31/2026
Estimated market value
$325,900
$310,000 - $342,000
$1,985/mo
Price history
| Date | Event | Price |
|---|---|---|
| 8/31/2026 | Listed for sale | $325,000+160%$215/sqft |
Source:  Smart MLS #24203343 Report a problem Smart MLS #24203343 Report a problem | ||
| 10/23/2002 | Sold | $125,000$83/sqft |
Source: Public Record Report a problem | ||
Public tax history
| Year | Property taxes | Tax assessment |
|---|---|---|
| 2025 | $4,697 +17.4% | $139,160 +10.8% |
| 2024 | $4,000 +5% | $125,580 |
| 2023 | $3,811 +14.7% | $125,580 +44.9% |
| 2022 | $3,323 | $86,660 |
| 2021 | $3,323 | $86,660 |
| 2020 | $3,323 +0.8% | $86,660 |
| 2019 | $3,297 +3.2% | $86,660 |
| 2018 | $3,196 | $86,660 -2.3% |
| 2017 | $3,196 +4.1% | $88,690 |
| 2015 | $3,070 | $88,690 |
| 2014 | $3,070 +2.6% | $88,690 |
| 2013 | $2,993 -3% | $88,690 -17.4% |
| 2012 | $3,085 +5.5% | $107,310 |
| 2011 | $2,923 | $107,310 |
| 2010 | $2,923 +4.8% | $107,310 |
| 2009 | $2,789 | $107,310 |
| 2008 | $2,789 +1.7% | $107,310 +35.8% |
| 2007 | $2,743 +1.4% | $79,030 |
| 2006 | $2,704 +2.7% | $79,030 |
| 2005 | $2,634 +1.5% | $79,030 |
| 2004 | $2,595 +6.2% | $79,030 |
| 2003 | $2,444 -3% | $79,030 -4.3% |
| 2001 | $2,519 +35.5% | $82,600 +17.8% |
| 1995 | $1,859 | $70,140 |
Find assessor info on the county website
Monthly payment
Est. payment
Payment breakdown
Explore the cost of this home by adjusting the details. Changes won't be saved.Climate risks
Neighborhood: 06010
Similar homes
- $329,9003 bd2 ba1.3k sqft115 Mountain View Avenue, Bristol, CT 06010For Sale

 MLS ID #24202696, Chris D. Callahan, Berkshire Hathaway NE Prop.. Smart MLS
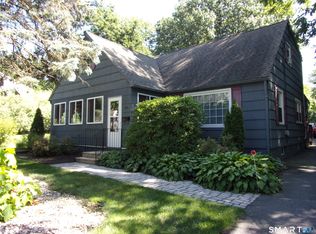
 - $360,0004 bd2 ba1.4k sqft134 East Road, Bristol, CT 06010For Sale
 MLS ID #24203138, Lori Holcomb, eXp Realty. Smart MLS
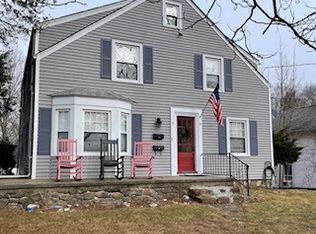
 - $375,0004 bd2 ba2.2k sqft9 Garden Street, Bristol, CT 06010For Sale
 MLS ID #24200657, Derek Greene, Derek Greene. Smart MLS
 - $315,0004 bd1 ba1.2k sqft109 Fairfield Street, Bristol, CT 06010For Sale
 MLS ID #24202078, Ian Mackie, Berkshire Hathaway NE Prop.. Smart MLS
 - $319,9004 bd1 ba1.4k sqft362 East Road, Bristol, CT 06010For SaleMLS ID #24202810, Nicholas Burrus, Roundtree Realty LLC. Smart MLS
- $325,0003 bd1 ba1.1k sqft426 Maple Avenue, Bristol, CT 06010For SaleMLS ID #24202368, Liza A. Iturrino, Berkshire Hathaway NE Prop.. Smart MLS
- $349,0003 bd1 ba1.3k sqft45 Crestwood Drive, Bristol, CT 06010For SaleMLS ID #24198741, Zaria Escoffery, William Raveis Real Estate. Smart MLS
- $295,0003 bd2 ba1.3k sqft68 Pratt Street, Bristol, CT 06010For SaleMLS ID #24201892, Sam E. Ratner, Keller Williams Realty Prtnrs.. Smart MLS
- $310,0002 bd2 ba1.2k sqft17 Stafford Avenue, Bristol, CT 06010For SaleMLS ID #24194271, Steven T. Koleno, Beycome of Connecticut. Smart MLS
- $379,0003 bd2 ba1.1k sqft160 Hepworth Street, Bristol, CT 06010For SaleMLS ID #24202155, Kasia Nowak, KW Legacy Partners. Smart MLS
- $365,0003 bd2 ba1.5k sqft197 Glendale Drive, Bristol, CT 06010For SaleMLS ID #24200347, Taylor Shapiro, Better Homes and Gardens Real Estate Executive Real Estate. Smart MLS
- $369,9004 bd3 ba1.8k sqft60 Oehler Drive, Bristol, CT 06010For SaleMLS ID #24202172, Scott A. Bayne, Century 21 Bay-Mar Realty. Smart MLS
- $325,0004 bd3 ba1.8k sqft47 May Street, Bristol, CT 06010For SaleMLS ID #24195863, Michelle Bongiovanni, Vision Real Estate. Smart MLS
- $329,9002 bd2 ba1.1k sqft385 Fall Mountain Road, Bristol, CT 06010For SaleMLS ID #24201592, Michele A. Joyce, Country Manor Realty. Smart MLS
- $299,9003 bd2 ba918 sqft82 Bingham Street, Bristol, CT 06010For SaleMLS ID #24178980, Steven T. Williams, MLS Direct. Smart MLS
- $379,0004 bd2 ba1.6k sqft472 West Street, Bristol, CT 06010For SaleMLS ID #24180236, Suzie Larson, Turning Point Realty, LLC. Smart MLS
- $290,0003 bd1 ba1.1k sqft(Undisclosed Address), Bristol, CT 06010For SaleMLS ID #24185299, Richard A. Dibiase, American Charter Real Estate. Smart MLS
