Own a spacious 3-bedroom, 1.5-bath townhouse condominium in a well-established active Granby community, perfectly situated with the convenience of a PVTA bus stop at the entrance. This home features thoughtful custom touches, including a striking live-edge mantel and handcrafted stair rails, adding warmth and character. Cozy up by the fireplace or enjoy the newly installed pellet stove, ideal for chilly New England days and nights. The first floor offers hardwood flooring throughout, creating a seamless flow between living spaces, along with generous bedrooms, ample storage, onsite in-ground pool and tennis courts. A central location, with access to trail networks for walking, hiking and mountain biking from your front door! This property offers both comfort and convenience. Whether you’re seeking a first home, a downsizing option, or a smart investment, this move-in ready condo is a wonderful opportunity to own in a desirable location. By Appointment.
Sold for $285,000
$285,000
14 Granby Hts #14, Granby, MA 01033
3beds
1,275sqft
Condominium, Townhouse
Built in 1973
-- sqft lot
$290,600 Zestimate®
$224/sqft
$2,396 Estimated rent
Home value
$290,600
$250,000 - $340,000
$2,396/mo
Zestimate® history
Owner options
List your home for rent
$2,396/mo
Rent Zestimate®
Find your next renter with Zillow Rental Manager. Plus, with online applications, you can quickly screen prospective tenants – for free.
$2,396/mo
Rent Zestimate®
Refinance and save
$2,470/mo
Est. payment
Refinancing to a lower rate could help reduce your monthly payments and save thousands over the life of the loan.
$2,470/mo
Est. payment
Explore your selling options
Work with a Zillow partner agent
Leverage their expertise and Zillow's premium Showcase listings to get your home seen by more buyers.
Get startedList with your own agent
Get your home in front of millions of buyers by listing it on Zillow.
Learn how to do itSell it yourself
Take full control of how buyers see your home on Zillow by listing For Sale by Owner (FSBO).
List your homeWhat's special
Tennis courtsThoughtful custom touchesStriking live-edge mantelGenerous bedroomsNewly installed pellet stoveHandcrafted stair railsAmple storage
Zillow last checked:
Listing updated:
Listed by:
Stiles & Dunn 413-336-4440,
William Raveis R.E. & Home Services 413-549-3700
Bought with:
Stiles & Dunn
William Raveis R.E. & Home Services
Source: MLS PIN,MLS#: 73439212
Facts & features
Interior
Bedrooms & bathrooms
- Bedrooms: 3
- Bathrooms: 2
- Full bathrooms: 1
- 1/2 bathrooms: 1
Primary bedroom
- Features: Bathroom - Full, Walk-In Closet(s), Closet, Flooring - Wall to Wall Carpet
- Level: Second
Bedroom 2
- Features: Closet, Flooring - Wall to Wall Carpet
- Level: Second
Bedroom 3
- Features: Closet, Flooring - Wall to Wall Carpet
- Level: Second
Primary bathroom
- Features: No
Bathroom 1
- Features: Bathroom - 1/4, Flooring - Stone/Ceramic Tile
- Level: First
Bathroom 2
- Features: Bathroom - Full, Bathroom - With Tub & Shower, Flooring - Stone/Ceramic Tile
- Level: Second
Dining room
- Features: Flooring - Hardwood, Exterior Access, Slider
- Level: First
Family room
- Level: Basement
Kitchen
- Features: Flooring - Hardwood, Dining Area, Exterior Access, Stainless Steel Appliances
- Level: First
Living room
- Features: Wood / Coal / Pellet Stove, Flooring - Hardwood
- Level: First
Heating
- Forced Air, Electric
Cooling
- Central Air
Appliances
- Included: Range, Dishwasher, Refrigerator, Washer, Dryer
- Laundry: Electric Dryer Hookup, Washer Hookup, In Basement, In Unit
Features
- Internet Available - Broadband
- Flooring: Wood, Tile, Carpet
- Has basement: Yes
- Number of fireplaces: 2
- Fireplace features: Family Room, Living Room
- Common walls with other units/homes: 2+ Common Walls
Interior area
- Total structure area: 1,275
- Total interior livable area: 1,275 sqft
- Finished area above ground: 1,275
Property
Parking
- Total spaces: 3
- Parking features: Attached, Deeded, Assigned, Guest, Driveway, Paved
- Attached garage spaces: 1
- Uncovered spaces: 2
Features
- Entry location: Unit Placement(Ground)
- Patio & porch: Patio
- Exterior features: Patio, Rain Gutters
- Pool features: Association, In Ground
Details
- Parcel number: M:1 B:0C L:114C,3331374
- Zoning: RES
Construction
Type & style
- Home type: Townhouse
- Property subtype: Condominium, Townhouse
Materials
- Frame
- Roof: Shingle
Condition
- Year built: 1973
Utilities & green energy
- Electric: Circuit Breakers
- Sewer: Other
- Water: Shared Well, Other
- Utilities for property: for Electric Range, for Electric Dryer, Washer Hookup
Green energy
- Energy efficient items: Thermostat
Community & HOA
Community
- Features: Public Transportation, Pool, Medical Facility, House of Worship, Marina, Private School, Public School, University
HOA
- Amenities included: Pool, Tennis Court(s)
- Services included: Sewer, Insurance, Maintenance Structure, Road Maintenance, Maintenance Grounds, Snow Removal
- HOA fee: $511 monthly
Location
- Region: Granby
Financial & listing details
- Price per square foot: $224/sqft
- Tax assessed value: $241,600
- Annual tax amount: $3,713
- Date on market: 11/8/2025
- Listing terms: Contract
Price history
| Date | Event | Price |
|---|---|---|
| 4/30/2026 | Sold | $285,000$224/sqft |
Source: MLS PIN #73439212 Report a problem | ||
| 3/12/2026 | Contingent | $285,000$224/sqft |
Source: MLS PIN #73439212 Report a problem | ||
| 11/5/2025 | Price change | $285,000-3.4%$224/sqft |
Source: MLS PIN #73439212 Report a problem | ||
| 10/3/2025 | Listed for sale | $295,000+96.7%$231/sqft |
Source: MLS PIN #73439212 Report a problem | ||
| 9/19/2015 | Listing removed | $150,000$118/sqft |
Source: Jones Group REALTORS� #71363121 Report a problem | ||
| 7/7/2015 | Listed for sale | $150,000-3.2%$118/sqft |
Source: Jones Group REALTORS� #71363121 Report a problem | ||
| 7/31/2013 | Listing removed | $154,900$121/sqft |
Source: Jones Group REALTORS� #71363121 Report a problem | ||
| 5/1/2013 | Listed for sale | $154,900-3.1%$121/sqft |
Source: Jones Group REALTORS� #71363121 Report a problem | ||
| 6/29/2012 | Listing removed | $159,900$125/sqft |
Source: Jones Group REALTORS� #71363121 Report a problem | ||
| 4/7/2012 | Listed for sale | $159,900$125/sqft |
Source: Jones Group REALTORS� #71363121 Report a problem | ||
Public tax history
Tax history is unavailable.
Neighborhood: 01033
Nearby homes
- $220,0002 bd2 ba1k sqft12 Granby Hts UNIT 12, Granby, MA 01033Pending

- $231,9002 bd1 ba1.2k sqft18 Granby Hts, Granby, MA 01033Off Market
- $208,0002 bd2 ba1k sqft17 Granby Hts UNIT 17, Granby, MA 01033Sold
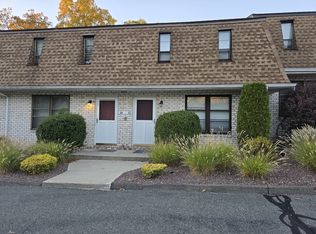
- $276,2002 bd2 ba1k sqft26 Granby Hts #26, Granby, MA 01033Sold

- $245,0002 bd2 ba1k sqft24 Granby Hts #24, Granby, MA 01033Sold
- $235,0002 bd2 ba1k sqft27 Granby Hts, Granby, MA 01033Sold
- $247,0002 bd2 ba1k sqft48 Granby Hts, Granby, MA 01033Off Market
- $256,5002 bd2 ba1.2k sqft64 Granby Hts UNIT 64, Granby, MA 01033Sold
Nearby schools
GreatSchools rating
- 6/10East Meadow SchoolGrades: PK-6Distance: 2.8 mi
- 5/10Granby Jr Sr High SchoolGrades: 7-12Distance: 2.7 mi
Schools provided by the listing agent
- Elementary: East Meadow
- Middle: Granby Middle/High School
- High: Granby Middle/High School
Source: MLS PIN. This data may not be complete. We recommend contacting the local school district to confirm school assignments for this home.
Sell for more on Zillow
Get a Zillow Showcase℠ listing at no additional cost and you could sell for .
$290,600
2% more
+$5,812
With Zillow Showcase(estimated)
$296,412
Sell for more on Zillow
Get a Zillow Showcase℠ listing at no additional cost and you could sell for .
$290,600
2% more
+$5,812
With Zillow Showcase(estimated)
$296,412
- Massachusetts
- Hampshire County
- Granby
- 01033
- 14 Granby Hts Unit 14
