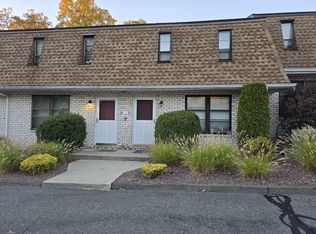
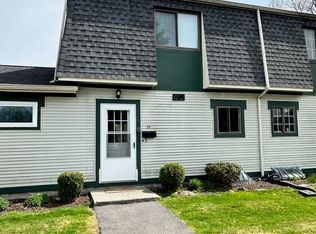
Coming Soon! Showings begin November 16th... Enjoy easy condo living in this inviting two bedroom, 1.5 bath townhouse at Granby Heights, with a detached one car garage! The main level features a comfortable living room, half bath, and updated eat in kitchen, newer refrigerator and dishwasher. Sliding glass doors open to a private patio overlooking the association grounds, perfect for morning coffee or relaxing outdoors. Upstairs are two bedrooms and a full bath. The partially finished basement offers bonus space for an office, hobbies, or a cozy retreat, plus laundry and storage. Central air adds comfort. Association amenities include an inground pool and tennis courts, with landscaping and snow removal included. Conveniently located off Route 116 between Amherst and South Hadley, near PVTA bus service, Atkins Farms, area colleges, shopping, and hiking trails. Pets permitted subject to association rules. Showings deferred until November 16.
Coming soon
$275,500
25 Granby Hts, Granby, MA 01033
2beds
1,050sqft
Condominium, Townhouse
Built in 1973
-- sqft lot
$260,500 Zestimate®
$262/sqft
$419/mo HOA
What's special
- 7 days
- 116
- 4
Zillow last checked:
Listing updated:
Listed by:
Shelly Hardy 413-320-3821,
Brick & Mortar Northampton 413-259-8888
Source: MLS PIN,MLS#: 73597382
Facts & features
Interior
Bedrooms & bathrooms
- Bedrooms: 2
- Bathrooms: 2
- Full bathrooms: 1
- 1/2 bathrooms: 1
Primary bedroom
- Features: Walk-In Closet(s), Closet, Flooring - Wood, Lighting - Overhead
- Level: Second
- Area: 195
- Dimensions: 13 x 15
Bedroom 2
- Features: Flooring - Wood, Lighting - Overhead, Closet - Double
- Level: Second
- Area: 121
- Dimensions: 11 x 11
Bathroom 1
- Features: Bathroom - Half, Flooring - Stone/Ceramic Tile, Lighting - Sconce, Lighting - Overhead
- Level: First
- Area: 16
- Dimensions: 4 x 4
Bathroom 2
- Features: Bathroom - Full, Bathroom - With Tub & Shower, Ceiling Fan(s), Closet - Linen, Flooring - Stone/Ceramic Tile, Lighting - Overhead
- Level: Second
- Area: 40
- Dimensions: 5 x 8
Dining room
- Features: Flooring - Laminate
- Level: Main,First
- Area: 88
- Dimensions: 8 x 11
Kitchen
- Features: Flooring - Laminate, Lighting - Overhead
- Level: Main,First
- Area: 108
- Dimensions: 9 x 12
Living room
- Features: Flooring - Laminate, Cable Hookup
- Level: Main,First
- Area: 289
- Dimensions: 17 x 17
Heating
- Forced Air, Electric, Individual, Unit Control
Cooling
- Central Air
Appliances
- Included: Range, Dishwasher, Microwave, Refrigerator, Washer, Dryer
- Laundry: Electric Dryer Hookup, Washer Hookup, Lighting - Overhead, In Basement, In Unit
Features
- Cable Hookup, Lighting - Overhead, Bonus Room
- Flooring: Carpet, Wood Laminate, Laminate
- Has basement: Yes
- Has fireplace: No
- Common walls with other units/homes: 2+ Common Walls
Interior area
- Total structure area: 1,050
- Total interior livable area: 1,050 sqft
- Finished area above ground: 1,050
- Finished area below ground: 248
Property
Parking
- Total spaces: 2
- Parking features: Detached, Garage Door Opener, Storage, Assigned, Off Street, Guest, Paved, Exclusive Parking
- Garage spaces: 1
- Uncovered spaces: 1
Features
- Patio & porch: Patio
- Exterior features: Patio, Rain Gutters, Tennis Court(s)
- Pool features: Association, In Ground
Details
- Parcel number: M:0001 B:0000C L:125CC,3331385
- Zoning: RM
Construction
Type & style
- Home type: Townhouse
- Property subtype: Condominium, Townhouse
Materials
- Frame
- Roof: Shingle
Condition
- Year built: 1973
Utilities & green energy
- Electric: Circuit Breakers
- Sewer: Public Sewer, Private Sewer
- Water: Public, Shared Well
- Utilities for property: for Electric Range, for Electric Dryer, Washer Hookup
Community & HOA
Community
- Features: Public Transportation, Shopping, Pool, Park, Walk/Jog Trails, Stable(s), Medical Facility, Laundromat, Bike Path, Conservation Area, House of Worship, Marina, Private School, Public School, University
HOA
- Amenities included: Pool, Tennis Court(s)
- Services included: Insurance, Maintenance Structure, Road Maintenance, Maintenance Grounds, Snow Removal, Trash
- HOA fee: $419 monthly
Location
- Region: Granby
Financial & listing details
- Price per square foot: $262/sqft
- Tax assessed value: $272,600
- Annual tax amount: $4,048
- Date on market: 11/3/2026
Estimated market value
$260,500
$245,000 - $276,000
$1,990/mo
Price history
| Date | Event | Price |
|---|---|---|
| 8/8/2022 | Sold | $223,750+6.6%$213/sqft |
Source: MLS PIN #72997452 Report a problem | ||
| 6/19/2022 | Contingent | $209,900$200/sqft |
Source: MLS PIN #72997452 Report a problem | ||
| 6/14/2022 | Listed for sale | $209,900+20.4%$200/sqft |
Source: MLS PIN #72997452 Report a problem | ||
| 9/1/2005 | Sold | $174,400+83.6%$166/sqft |
Source: Public Record Report a problem | ||
| 9/20/2002 | Sold | $95,000-2.1%$90/sqft |
Source: Public Record Report a problem | ||
| 11/16/2001 | Sold | $97,000+14.3%$92/sqft |
Source: Public Record Report a problem | ||
| 6/30/2000 | Sold | $84,900$81/sqft |
Source: Public Record Report a problem | ||
Public tax history
| Year | Property taxes | Tax assessment |
|---|---|---|
| 2025 | $3,366 +8% | $219,000 +7.7% |
| 2024 | $3,118 +8.4% | $203,400 +21% |
| 2023 | $2,876 +2.2% | $168,100 +13.8% |
| 2022 | $2,815 +5.4% | $147,700 +9.7% |
| 2021 | $2,672 +3.4% | $134,600 +3% |
| 2020 | $2,584 +3.1% | $130,700 +0.9% |
| 2019 | $2,507 +0.2% | $129,500 +3.1% |
| 2018 | $2,503 +10.1% | $125,600 |
| 2017 | $2,273 +3.4% | $125,600 +7.8% |
| 2016 | $2,198 +3% | $116,500 |
| 2015 | $2,133 +11.8% | $116,500 +2.5% |
| 2014 | $1,908 +2.7% | $113,700 |
| 2013 | $1,858 -11.3% | $113,700 -13.9% |
| 2012 | $2,095 -3.3% | $132,000 -8.7% |
| 2011 | $2,166 +3.2% | $144,600 |
| 2010 | $2,098 +4.6% | $144,600 -3% |
| 2009 | $2,005 +11% | $149,100 +3.8% |
| 2008 | $1,806 +2.8% | $143,700 -0.2% |
| 2007 | $1,757 +4.5% | $144,000 +6.8% |
| 2006 | $1,681 +21.7% | $134,800 +44.2% |
| 2003 | $1,381 +17% | $93,500 +25.7% |
| 2001 | $1,180 | $74,400 |
Find assessor info on the county website
Monthly payment
Est. payment
Payment breakdown
Explore the cost of this home by adjusting the details. Changes won't be saved.Climate risks
Neighborhood: 01033
Nearby schools
Schools provided by the listing agent
- Elementary: East Meadow School
- Middle: Granby Jhs
- High: Granby Shs
Source: MLS PIN. This data may not be complete. We recommend contacting the local school district to confirm school assignments for this home.


Similar homes
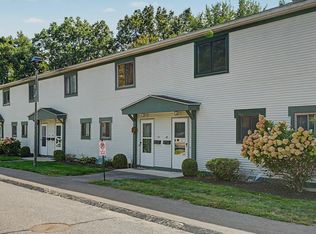
- $299,9002 bd2 ba1k sqftThe Brook, Amherst, MA 01002For Sale
 MLS ID #73574953, Cynthia O' Hare Owens, 5 College REALTORS®. MLS PIN
- $295,0002 bd2 ba1k sqftThe Brook, Amherst, MA 01002For Sale
 MLS ID #73550797, Laura Scott, 5 College REALTORS®. MLS PIN
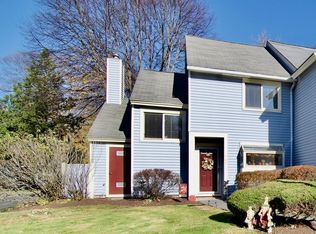
- $264,9002 bd3 ba1.2k sqftHampden Meadow, Springfield, MA 01129For Sale
 MLS ID #73599208, Tanya Vital Basile, Executive Real Estate, Inc.. MLS PIN
- $228,8002 bd2 ba1k sqftThe Brook, Amherst, MA 01002For Sale
 MLS ID #73587905, William Sherr, Brick & Mortar. MLS PIN
