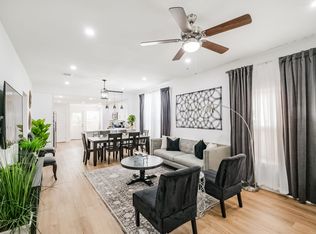
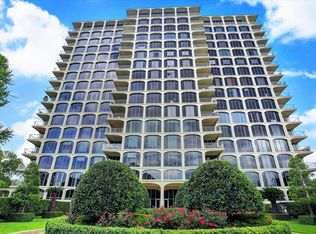
Great new price! Situated on the 26th floor, this condo offers a lock-and-leave lifestyle and panoramic, southeastern views of the world-renowned Texas Medical Center. Floor 26 is one of seven floors offering units with the highest ceilings. The open floor plan features living and dining rooms, a cook's kitchen, and a beautiful balcony for your favorite beverages day or night. This light-filled unit is illuminated by day and offers starry city views at night. The primary bedroom, primary bathroom, walk-in closet, a second bedroom, and another full bath are clustered in the hallway. The second bedroom includes efficient built-in storage options. New* improvements May 2026: new dining room pendant light and fresh paint. Consider leasing this unit as a 'stopgap' while remodeling your main residence. This unit is available for immediate lease. Furnishings may be negotiable for the lease term at the Landlord's discretion. *All Information per the Landlord
Copyright notice - Data provided by HAR.com 2022 - All information provided should be independently verified.
Condo for rent
$3,100/moFees may apply
14 Greenway Plz, Unit 26O, Houston, TX 77046
2beds
1,391sqft
Price may not include required fees and charges. Learn more|
Condo
Available now
Air conditioner, electric
Electric dryer hookup laundry
2 Attached garage spaces parking
Electric
What's special
Beautiful balconyOpen floor planHighest ceilingsLiving and dining roomsLight-filled unitWalk-in closetPrimary bathroom
- 84 days |
- -- |
- -- |
Zillow last checked:
Listing updated:
Travel times

Let’s turn your rent into credit progress
Build credit history with every on-time payment and get credit for the payment you’re already making.
Facts & features
Interior
Bedrooms & bathrooms
- Bedrooms: 2
- Bathrooms: 2
- Full bathrooms: 2
Rooms
- Room types: 1 Living Area, Entry, Formal Dining, Formal Living, Utility Room
Heating
- Electric
Cooling
- Air Conditioner, Electric
Appliances
- Included: Dishwasher, Dryer, Electric Oven, Garbage Disposal, Microwave Oven, Oven, Refrigerator, Stove, Washer, Washer/Dryer Stacked
- Laundry: Electric Dryer Hookup, In Unit, Washer Hookup
Features
- All Bedrooms Down, Crown Molding, Elevator, En-Suite Bath, Formal Entry/Foyer, High Ceilings, Sitting Area, Walk In Closet, Walk-In Closet(s)
- Flooring: Carpet, Tile
Interior area
- Total interior livable area: 1,391 sqft
Property
Parking
- Total spaces: 2
- Parking features: Assigned, Attached, Garage, On Street, Open, Valet
- Has attached garage: Yes
- Has uncovered spaces: Yes
- Details: Contact manager
Features
- Patio & porch: Patio
- Exterior features: 2 Up to 5 Acres, All Bedrooms Down, Balcony, Door Person, En-Suite Bath, Exercise Room, Formal Entry/Foyer, Garbage Service, Sitting Area, Sprinkler System, Trash Chute, Walk In Closet, Walk-In Closet(s)
- Pool features: Gunite, In Ground, Pool
- Has view: Yes
- View description: South
Details
- Additional structures: Garage(s)
- Parcel number: 1149030020169
Construction
Type & style
- Home type: Condo
- Architectural style: Traditional
- Property subtype: Condo
Condition
- Year built: 1980
Community & HOA
Community
- Features: Fitness Center, Gated, Pool
HOA
- Amenities included: Fitness Center, Gated, Parking, Party Room, Pool, Security
Location
- Region: Houston
Financial & listing details
- Lease term: Long Term,12 Months
Nearby apartments for rent
Price history
| Date | Event | Price |
|---|---|---|
| 7/25/2026 | Price change | $3,100-6.1%$2/sqft |
Source:  HAR #28501172 Report a problem HAR #28501172 Report a problem | ||
| 6/5/2026 | Listed for rent | $3,300$2/sqft |
Source: HAR #28501172 Report a problem | ||
| 4/1/2013 | Sold | -- |
Source: Agent Provided Report a problem | ||
| 2/1/2013 | Listed for sale | $269,000$193/sqft |
Source: John Daugherty, REALTORS #99017638 Report a problem | ||
Neighborhood: Greenway - Upper Kirby Area
Nearby schools
GreatSchools rating
- 8/10Poe Elementary SchoolGrades: PK-5Distance: 1.8 mi
- 10/10Lanier Middle SchoolGrades: 6-8Distance: 2 mi
- 6/10Lamar High SchoolGrades: 9-12Distance: 0.9 mi
Similar homes for rent


There are 3 available units in this apartment building