Welcome to 14 Harrison Street, a bright and inviting 3-bedroom, 1-bath ranch offering comfortable one-level living in Sayreville. Additonal guest parking available behind the house on Douglass street with a path directly from the home. The freshly painted interior features attractive flooring, abundant natural light and a spacious living room that flows into the dining area. The generously sized eat-in kitchen provides plenty of cabinet and counter space, while three well-proportioned bedrooms offer flexibility for guests, a home office or additional living space. A full basement provides excellent storage and exciting possibilities for a recreation room, gym or workshop. Outside, enjoy a private backyard and a distinctive stone-front exterior. Conveniently located near shopping, dining, parks and major commuter routes, this move-in-ready home is an excellent opportunity to make Sayreville your home.
Under contract
$439,000
14 Harrison St, Sayreville, NJ 08872
3beds
1,066sqft
Single Family Residence
Built in 1940
4,499 Square Feet Lot
$323,800 Zestimate®
$412/sqft
$-- HOA
What's special
Private backyardGenerously sized eat-in kitchenThree well-proportioned bedroomsDistinctive stone-front exteriorAbundant natural lightFreshly painted interiorAttractive flooring
- 15 days
- 125
- 0
Likely to sell faster than
Zillow last checked:
Listing updated:
Listed by:
RAMANDEEP SINGH 973-271-4833,
REAL
Source: All Jersey MLS,MLS#: 2704616R
Facts & features
Interior
Bedrooms & bathrooms
- Bedrooms: 3
- Bathrooms: 1
- Full bathrooms: 1
Dining room
- Features: Living Dining Combo
Kitchen
- Features: Eat-in Kitchen
Basement
- Area: 0
Heating
- Baseboard Hotwater, Central, Forced Air
Cooling
- Window Unit(s)
Appliances
- Included: Self Cleaning Oven, Dishwasher, Gas Range/Oven, Refrigerator, Range, Oven, Gas Water Heater
Features
- 3 Bedrooms, Kitchen, Bath Full, None
- Flooring: Ceramic Tile, Wood
- Basement: Partially Finished, Full, None, Daylight
- Has fireplace: No
Interior area
- Total structure area: 1,066
- Total interior livable area: 1,066 sqft
Video & virtual tour
Property
Parking
- Parking features: None
Features
- Levels: One
- Stories: 1
Lot
- Size: 4,499 Square Feet
- Dimensions: 90.00 x 0.00
- Features: Level
Details
- Parcel number: 1900111000000014
- Zoning: R7
Construction
Type & style
- Home type: SingleFamily
- Architectural style: Ranch
- Property subtype: Single Family Residence
Materials
- Roof: Asphalt
Condition
- Year built: 1940
Utilities & green energy
- Gas: Natural Gas
- Sewer: Public Sewer
- Water: Public
- Utilities for property: Underground Utilities
Community & HOA
Location
- Region: Sayreville
Financial & listing details
- Price per square foot: $412/sqft
- Tax assessed value: $102,300
- Annual tax amount: $6,153
- Date on market: 9/16/2026
- Ownership: Fee Simple
Estimated market value
$323,800
$259,000 - $411,000
$3,307/mo
Price history
| Date | Event | Price |
|---|---|---|
| 9/26/2026 | Contingent | $439,000$412/sqft |
Source:  All Jersey MLS #2704616R Report a problem All Jersey MLS #2704616R Report a problem | ||
| 9/16/2026 | Listed for sale | $439,000+339%$412/sqft |
Source: All Jersey MLS #2704616R Report a problem | ||
| 8/31/2026 | Sold | $100,000$94/sqft |
Source: Public Record Report a problem | ||
Public tax history
| Year | Property taxes | Tax assessment |
|---|---|---|
| 2025 | $6,245 | $102,300 |
| 2024 | $6,245 +2.8% | $102,300 |
| 2023 | $6,073 +7.1% | $102,300 |
| 2022 | $5,673 +1.1% | $102,300 |
| 2021 | $5,610 +7.5% | $102,300 |
| 2020 | $5,218 +4.2% | $102,300 |
| 2019 | $5,007 +8.4% | $102,300 |
| 2018 | $4,620 -2.7% | $102,300 |
| 2017 | $4,748 +2.4% | $102,300 |
| 2016 | $4,635 +2.9% | $102,300 |
| 2015 | $4,504 +3% | $102,300 |
| 2014 | $4,373 +2.2% | $102,300 |
| 2013 | $4,277 +2.3% | $102,300 |
| 2012 | $4,181 +3.8% | $102,300 |
| 2011 | $4,029 +1.3% | $102,300 |
| 2010 | $3,975 +5.4% | $102,300 |
| 2009 | $3,770 | $102,300 +1.6% |
| 2008 | -- | $100,700 |
| 2007 | -- | $100,700 |
| 2006 | -- | $100,700 |
| 2005 | -- | $100,700 |
| 2004 | $3,063 | $100,700 |
| 2003 | -- | $100,700 |
| 2002 | -- | $100,700 |
| 2001 | -- | $100,700 |
Find assessor info on the county website
Monthly payment
Est. payment
Payment breakdown
Explore the cost of this home by adjusting the details. Changes won't be saved.Climate risks
Neighborhood: Sayreville Station
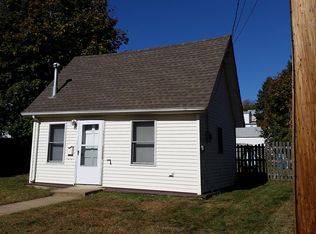


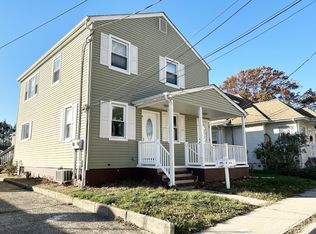
Similar homes
- $525,0003 bd2 ba1.1k sqft2 Hilltop Ave, South Amboy, NJ 08879For Sale

 MLS ID #2705851R, NADEEM CHOUDHARY. All Jersey MLS
 - $495,0003 bd1 ba912 sqft163 Albert Ave, Milltown, NJ 08850For Sale
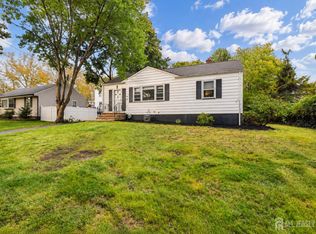 MLS ID #2705775R, FRANK CALANDRUCCIO. All Jersey MLS
 - $475,0003 bd1 ba1k sqft196 Gabriel Ter, South Amboy, NJ 08879For Sale
 MLS ID #2702026R, JUAN C. VICTORIA. All Jersey MLS
 - $469,9003 bd1 ba1.1k sqft16 Eisenhower Ave, Spotswood, NJ 08884For Sale
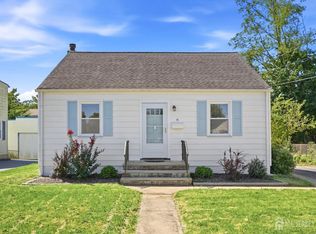 MLS ID #2704545R, HAILEY L. COPE. All Jersey MLS
 - $449,9003 bd2 ba1.3k sqft14 Richford Rd, Kendall Park, NJ 08824For SaleMLS ID #2705653R, HEATHER CASEY. All Jersey MLS
- $500,0003 bd2 ba942 sqft28 2nd St, Old Bridge, NJ 08857For SaleMLS ID #2704099R, ROBERT DEKANSKI. All Jersey MLS
- $499,0004 bd2 ba1.3k sqft78 Darrow St, South River, NJ 08882For SaleMLS ID #2703802R, FRANCES LITEPLO. All Jersey MLS
- $399,0003 bd1 ba1.4k sqft252 Port Monmouth Road, Middletown, NJ 07748For Sale
 MLS ID #22631346, Gary Mawson, Jersey Property Group Realty. MoreMLS
 - $380,0003 bd1 ba1.3k sqft19 Pulawski Ave, South River, NJ 08882For SaleMLS ID #2701448R, HERNAN J. CASTRO. All Jersey MLS
- $499,9993 bd2 ba1.4k sqft21 Rieder Rd, Spotswood, NJ 08884For SaleMLS ID #2705288R, CHRISTIAN TIBOK. All Jersey MLS
- $489,0003 bd3 ba1.5k sqft22 Borelle Sq, Parlin, NJ 08859For SaleMLS ID #2705480R, MZIA AKOPASHVILI. All Jersey MLS
- $385,0003 bd2 ba1.3k sqft288 Conover St, South Amboy, NJ 08879For SaleMLS ID #2616038R, MICHAEL MATTHEWS. All Jersey MLS
- $384,9002 bd1 ba816 sqft285 Shoreland Cir, Laurence Harbor, NJ 08879For SaleMLS ID #2704124R, ROSLYN SIBILIA. All Jersey MLS
- $499,9004 bd2 ba1.4k sqft174 Suydam St, New Brunswick, NJ 08901For SaleMLS ID #2705457R, KAREN R. BROWN. All Jersey MLS
- $399,0003 bd1 ba1.2k sqft413 Union Avenue, Union Beach, NJ 07735For SaleMLS ID #22627748, Christine D'Anzieri, Keller Williams Realty West Monmouth. MoreMLS
- $559,9993 bd2 ba1.3k sqft199 Princeton Rd, Parlin, NJ 08859For SaleMLS ID #2703646R, JON A. GOLDSTEIN. All Jersey MLS
- $475,0003 bd2 ba1.3k sqft26 Sidney Ave, Spotswood, NJ 08884For SaleMLS ID #2617616R, RICHARD ADAMSKI. All Jersey MLS
- $630,0004 bd2 ba1.2k sqft43 Mimi Rd, Old Bridge, NJ 08857For SaleMLS ID #2702001R, ZEHAVA WIESNER. All Jersey MLS
- $449,0003 bd3 ba1.2k sqft303 Stephenson Ave, Middlesex, NJ 08846For SaleMLS ID #2616590R, RHEA B. GOLDSMITH. All Jersey MLS
- $529,0003 bd1 ba1.3k sqft5 Bradford Rd, East Brunswick, NJ 08816For SaleMLS ID #2618096R, ANNA G. KRAPIVINA. All Jersey MLS
