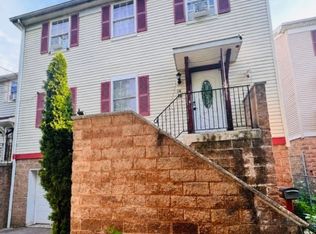
Welcome to this large 5 bedroom home potential 6 Bedroom large living room and dining room with eat in kitchen Living room offers a real fire place hardwood floors through out the first floor. A large multi purpose room office; indoor Florida room offering plenty of sunlight. The large eat in kitchen has a breakfast bar brand new state of the art smart stove, all appliances stay A great kitchen to cook your next meal. Several updates include new windows, new floors, outside new steps; the updates keep the character coming. The 4 Br all generous in size are located on the 2nd floor. The property has unlimited potential turn this space into your own mini mansion with great space both inside and out. The property has to many possibilities to list one owner the last 35 years back yard is back topped making room for both your outside entertainment along with parking for several cars. The attic and basement has its own great space with unlimited possibilities. The front porch offers both indoor porch and out door porch, carefully manicured front lawn. The property is centrally located in the upper Vailsburg area the taxes remain low, great neighborhood to walk to eateries, schools, local stores, easy access to all public transportation and 5 minutes from the closet train station into the city. This property is being sold as is buyer to be responsible for all city inspections. SELLER EXTREMELY MOTIVATED
Under contract
$575,000
14 Helen Pl, Newark City, NJ 07106
5beds
--sqft
Single Family Residence
Built in 1920
3,920 Square Feet Lot
$575,400 Zestimate®
$--/sqft
$-- HOA
What's special
- 126 days
- 81
- 1
Zillow last checked:
Listing updated:
Listed by:
Melody Scott 917-560-5733,
Exit Platinum Realty
Source: GSMLS,MLS#: 4033932
Facts & features
Interior
Bedrooms & bathrooms
- Bedrooms: 5
- Bathrooms: 3
- Full bathrooms: 2
- 1/2 bathrooms: 1
Primary bedroom
- Description: Walk-In Closet
Bedroom 1
- Level: Second
Bedroom 2
- Level: Second
Bedroom 3
- Level: Second
Bedroom 4
- Level: Second
Dining room
- Features: Formal Dining Room
- Level: First
Kitchen
- Features: Eat-in Kitchen
- Level: First
Living room
- Level: First
Basement
- Features: Bath(s) Other, Utility Room
Heating
- 1 Unit, Natural Gas
Cooling
- See Remarks, Wall Unit(s)
Appliances
- Included: Carbon Monoxide Detector, Dryer, Range/Oven-Gas, Refrigerator, Washer, Gas Water Heater
Features
- Florida/3Season, Kitchen
- Flooring: Carpet, Wood
- Basement: Yes,Full
- Number of fireplaces: 1
- Fireplace features: Living Room
Property
Parking
- Parking features: Additional Parking, Asphalt, Driveway-Exclusive
- Has uncovered spaces: Yes
Accessibility
- Accessibility features: Handicap Modified
Features
- Patio & porch: Enclosed Porch(es), Open Porch(es)
- Fencing: Privacy
Lot
- Size: 3,920 Square Feet
- Dimensions: 37.6 x 100
Details
- Parcel number: 1614041230000000200000
Construction
Type & style
- Home type: SingleFamily
- Architectural style: Colonial
- Property subtype: Single Family Residence
Materials
- Composition Shingle
- Roof: Asphalt Shingle
Condition
- Year built: 1920
- Major remodel year: 2022
Utilities & green energy
- Sewer: Public Sewer
- Water: Public
- Utilities for property: Underground Utilities
Community & HOA
Community
- Features: Storage
- Security: Carbon Monoxide Detector(s), Smoke Detector(s), Carbon Monoxide Detector
Location
- Region: Newark
Financial & listing details
- Tax assessed value: $141,400
- Annual tax amount: $5,654
- Date on market: 6/11/2026
- Exclusions: anything buyers want the seller is willing to negotiate
- Ownership type: Fee Simple
Estimated market value
$575,400
$547,000 - $604,000
$2,990/mo
Price history
| Date | Event | Price |
|---|---|---|
| 10/7/2026 | Pending sale | $575,000 |
Source:  GSMLS #4033932 Report a problem GSMLS #4033932 Report a problem | ||
| 6/22/2026 | Price change | $575,000+3.6% |
Source: GSMLS #4033932 Report a problem | ||
| 6/11/2026 | Price change | $555,000+5.7% |
Source: GSMLS #4033932 Report a problem | ||
| 5/14/2026 | Price change | $524,9990% |
Source: GSMLS #4019761 Report a problem | ||
| 5/1/2026 | Price change | $525,000-8.7% |
Source: GSMLS #4019761 Report a problem | ||
| 4/10/2026 | Listed for sale | $575,000+11174.5% |
Source: GSMLS #4019761 Report a problem | ||
| 1/18/1996 | Sold | $5,100-94.1% |
Source: Public Record Report a problem | ||
| 12/22/1994 | Sold | $86,000+41% |
Source: Public Record Report a problem | ||
| 2/7/1994 | Sold | $61,000 |
Source: Public Record Report a problem | ||
Public tax history
| Year | Property taxes | Tax assessment |
|---|---|---|
| 2025 | $5,655 +5.2% | $141,400 |
| 2024 | $5,377 +0.1% | $141,400 |
| 2023 | $5,373 | $141,400 |
| 2022 | $5,373 | $141,400 |
| 2021 | $5,373 +1% | $141,400 |
| 2020 | $5,318 +37.4% | $141,400 |
| 2019 | $3,869 | $141,400 |
| 2018 | $3,869 -20.5% | $141,400 |
| 2017 | $4,864 +4% | $141,400 |
| 2016 | $4,679 +6.7% | $141,400 |
| 2015 | $4,385 +5% | $141,400 |
| 2014 | $4,176 -9.5% | $141,400 |
| 2013 | $4,615 +3.7% | $141,400 +5.8% |
| 2012 | $4,450 +4.7% | $133,700 |
| 2011 | $4,252 +16.1% | $133,700 |
| 2010 | $3,662 +5.4% | $133,700 |
| 2009 | $3,475 +4.4% | $133,700 |
| 2008 | $3,329 | $133,700 |
| 2007 | $3,329 | $133,700 |
| 2006 | -- | $133,700 |
| 2005 | -- | $133,700 |
| 2004 | $2,888 | $133,700 |
| 2003 | -- | $133,700 +1161.3% |
| 2002 | -- | $10,600 |
| 2001 | -- | $10,600 |
Find assessor info on the county website
Monthly payment
Est. payment
Payment breakdown
Explore the cost of this home by adjusting the details. Changes won't be saved.Climate risks
Neighborhood: Upper Vailsburg
Similar homes
- $489,9994 bd3 ba-- sqft86 Mead St, Newark City, NJ 07106For Sale
 MLS ID #4050845, Ayodele Ajayi, Aladex Business & It Cons., Llc. GSMLS
 - $550,0004 bd3 ba2.1k sqft97 Elliot Pl, East Orange City, NJ 07018For Sale
 MLS ID #4049945, Myrianne Clitus, Coldwell Banker Realty. GSMLS
 - $565,0004 bd3 ba-- sqft16 Victoria Ave, Newark City, NJ 07104For Sale
 MLS ID #4045184, Steffania Olivo, Realty One Group Legend. GSMLS
 - $580,0003 bd2 ba-- sqft200-202 Lincoln Place, Irvington, NJ 07111For Sale

 MLS ID #26033369, John Johnson III, Exit Platinum Realty. NJMLS
 - $580,0006 bd3 ba-- sqft922 Grove Street, Irvington, NJ 07111For SaleMLS ID #26012367, Carlos Turner, RE/MAX SELECT - Westfield. NJMLS
- $468,0006 bd3 ba2.2k sqft278 William St, East Orange, NJ 07017For Sale
 MLS ID #2702841R, EIESHA DUNCAN. All Jersey MLS
 - $520,0003 bd3 ba860 sqft127 Hussa St, Linden, NJ 07036For SaleMLS ID #2706369R, JULIA BOWMAN. All Jersey MLS
- $550,0006 bd4 ba-- sqft290 Bergen Street, Newark, NJ 07103For SaleMLS ID #26013948, Augusto Neno, Neno-Rosa Agency. NJMLS
