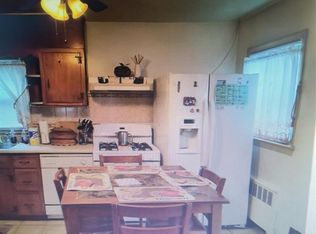
Welcome to this charming and well-maintained single-family home, ideally located just minutes from downtown Linden! This move-in-ready home offers 3 spacious bedrooms, 2 full bathrooms, and 1 half bathroom, providing the perfect combination of comfort, style, and functionality. The inviting interior features beautiful hardwood floors throughout and a bright eat-in kitchen with plenty of space for casual dining and entertaining. An unfinished basement offers endless possibilities for additional living space, a recreation room, home gym, workshop, or extra storage. Step outside to enjoy a spacious backyard, perfect for outdoor gatherings, gardening, or relaxing. The property also includes a detached garage and a private driveway with ample off-street parking. Whether you're a first-time homebuyer or an investor seeking a property with excellent rental income potential, this home is an outstanding opportunity. Conveniently located near shopping, restaurants, schools, parks, major highways, and public transportation, you'll enjoy easy access to everything downtown Linden and the surrounding area have to offer..Don't miss your chance to make this wonderful property your new home or next investment!
Active
Price cut: $5K (9/19)
$520,000
127 Hussa St, Linden City, NJ 07036
3beds
--sqft
Single Family Residence
Built in 1948
4,356 Square Feet Lot
$520,800 Zestimate®
$--/sqft
$-- HOA
What's special
- 70 days
- 495
- 27
Zillow last checked:
Listing updated:
Listed by:
Julia Bowman 908-209-7161,
Weichert Realtors
Source: GSMLS,MLS#: 4044393
Facts & features
Interior
Bedrooms & bathrooms
- Bedrooms: 3
- Bathrooms: 3
- Full bathrooms: 2
- 1/2 bathrooms: 1
Bedroom 1
- Level: Second
Bedroom 2
- Level: Second
Bedroom 3
- Level: First
Primary bathroom
- Features: Stall Shower And Tub
Dining room
- Level: First
Family room
- Level: First
Kitchen
- Features: Eat-in Kitchen
- Level: First
Living room
- Level: First
Basement
- Features: Walkout
Heating
- 1 Unit, Natural Gas
Cooling
- Wall Unit(s)
Appliances
- Included: Dishwasher, Range/Oven-Electric, Gas Water Heater
Features
- Flooring: Wood
- Windows: Blinds
- Basement: Yes,Partially Finished,Walk-Out Access
- Has fireplace: No
Property
Parking
- Total spaces: 3
- Parking features: 1 Car Width, Asphalt, Detached Garage
- Garage spaces: 1
- Uncovered spaces: 3
Features
- Patio & porch: Patio
Lot
- Size: 4,356 Square Feet
- Dimensions: 40 x 100
Details
- Parcel number: 2909001970000000220000
Construction
Type & style
- Home type: SingleFamily
- Architectural style: Cape Cod
- Property subtype: Single Family Residence
Materials
- Brick
- Roof: Asphalt Shingle
Condition
- Year built: 1948
Utilities & green energy
- Sewer: Public Sewer
- Water: Public
- Utilities for property: Underground Utilities
Community & HOA
Community
- Security: Carbon Monoxide Detector(s), Smoke Detector(s)
Location
- Region: Linden
Financial & listing details
- Tax assessed value: $122,500
- Annual tax amount: $8,997
- Date on market: 8/8/2026
- Exclusions: Owners personal items
- Ownership type: Fee Simple
Estimated market value
$520,800
$495,000 - $547,000
$3,339/mo
Price history
| Date | Event | Price |
|---|---|---|
| 9/19/2026 | Price change | $520,000-1% |
Source:  GSMLS #4044393 Report a problem GSMLS #4044393 Report a problem | ||
| 8/8/2026 | Listed for sale | $525,000+34.6% |
Source: GSMLS #4044393 Report a problem | ||
| 10/31/2022 | Sold | $390,000+0.3% |
Source: GSMLS #3787962 Report a problem | ||
| 9/28/2022 | Pending sale | $389,000 |
Source: GSMLS #3787962 Report a problem | ||
| 7/2/2022 | Listed for sale | $389,000 |
Source: GSMLS #3787962 Report a problem | ||
| 6/21/2022 | Listing removed | -- |
Source: GSMLS #3787962 Report a problem | ||
| 6/10/2022 | Listed for sale | $389,000+72.9% |
Source: GSMLS #3787962 Report a problem | ||
| 12/1/2014 | Listing removed | $225,000 |
Source: Striker Realty #3176722 Report a problem | ||
| 10/10/2014 | Listed for sale | $225,000+12400% |
Source: Striker Realty #3176722 Report a problem | ||
| 8/8/2009 | Listing removed | $1,800 |
Source: Century 21 Ratzman Agency #2663759 Report a problem | ||
| 6/13/2009 | Listed for sale | $1,800-98.4% |
Source: Century 21 Ratzman Agency #2663759 Report a problem | ||
| 12/20/1994 | Sold | $115,000 |
Source: Public Record Report a problem | ||
Public tax history
| Year | Property taxes | Tax assessment |
|---|---|---|
| 2024 | $8,614 +2.2% | $122,500 |
| 2023 | $8,426 +10.7% | $122,500 +11.3% |
| 2022 | $7,612 -0.5% | $110,100 |
| 2021 | $7,651 +0.9% | $110,100 |
| 2020 | $7,585 +0% | $110,100 |
| 2019 | $7,583 | $110,100 |
| 2018 | $7,583 +5.5% | $110,100 |
| 2017 | $7,185 +4% | $110,100 |
| 2016 | $6,911 +2% | $110,100 |
| 2015 | $6,777 +3.7% | $110,100 |
| 2014 | $6,534 +4% | $110,100 |
| 2013 | $6,280 +3.1% | $110,100 |
| 2012 | $6,089 +4.2% | $110,100 |
| 2011 | $5,845 +8% | $110,100 |
| 2010 | $5,413 +4.5% | $110,100 |
| 2009 | $5,178 | $110,100 |
| 2008 | -- | $110,100 |
| 2007 | $4,843 | $110,100 |
| 2006 | -- | $110,100 |
| 2005 | -- | $110,100 |
| 2004 | -- | $110,100 |
| 2003 | -- | $110,100 |
| 2002 | -- | $110,100 |
| 2001 | -- | $110,100 |
Find assessor info on the county website
Monthly payment
Est. payment
Payment breakdown
Explore the cost of this home by adjusting the details. Changes won't be saved.Climate risks
Neighborhood: 07036
Nearby schools
Schools provided by the listing agent
- Elementary: 1 E.s.
- Middle: Mcmanus
- High: Linden
Source: GSMLS. This data may not be complete. We recommend contacting the local school district to confirm school assignments for this home.

Similar homes
- $499,0003 bd2 ba-- sqft104 W 18Th St, Linden City, NJ 07036For Sale
 MLS ID #4024778, Ahmondyllah Cole, Coldwell Banker Realty. GSMLS
 - $579,9003 bd3 ba-- sqft422 W Linden Ave, Linden City, NJ 07036For Sale
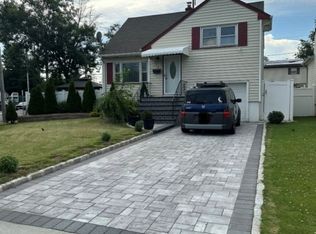 MLS ID #4034956, Estela Diaz, All Jersey Realty, Llc.. GSMLS
 - $529,9993 bd2 ba-- sqft66 Independence Dr, Roselle Boro, NJ 07203For Sale
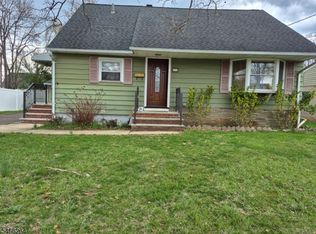 MLS ID #4057621, Emmanuel Baako-boafo, Weichert Realtors. GSMLS
 - $554,9004 bd2 ba-- sqft411 Grant St, Linden City, NJ 07036For Sale
 MLS ID #4048297, Jill Guzman, Jill Guzman Realty. GSMLS
 - $449,9003 bd2 ba-- sqft400 W End Ave, North Plainfield, NJ 07063For Sale
 MLS ID #2705798R, CLAUDIA J. RAWLS. All Jersey MLS
 - $499,9993 bd2 ba1.1k sqft619 Lee St, Perth Amboy, NJ 08861For SaleMLS ID #2700643R, ANY REYNOSO. All Jersey MLS
