Wonderful opportunity! Don't miss out to own this spacious split level home. Conveniently located near major transportation, train station nearby, 3-bedroom 3-baths, living room and eat in kitchen on first floor will take you to oversized backyard fully fenced in with plenty of privacy for entertainment days. Lynn Court behind the house offers plenty of parking. Central air, finished basement and more. Owner relocated
Active
$579,900
422 W Linden Ave, Linden City, NJ 07036
3beds
--sqft
Single Family Residence
Built in ----
4,356 Square Feet Lot
$579,800 Zestimate®
$--/sqft
$-- HOA
What's special
Finished basementCentral airSpacious split level home
- 148 days
- 212
- 13
Zillow last checked:
Listing updated:
Listed by:
Estela Diaz 908-810-1811,
All Jersey Realty, Llc.
Source: GSMLS,MLS#: 4034956
Facts & features
Interior
Bedrooms & bathrooms
- Bedrooms: 3
- Bathrooms: 3
- Full bathrooms: 3
Bedroom 1
- Level: Second
Bedroom 2
- Level: Second
Bedroom 3
- Level: Third
Family room
- Level: Basement
Kitchen
- Features: Eat-in Kitchen
- Level: First
Living room
- Level: First
Heating
- Forced Air, Natural Gas
Cooling
- Central Air
Appliances
- Included: Carbon Monoxide Detector, Gas Cooktop
Features
- Flooring: Wood
- Basement: Yes,Finished
- Has fireplace: No
Property
Parking
- Total spaces: 1
- Parking features: 1 Car Width, Paver Block, Attached Garage
- Attached garage spaces: 1
- Uncovered spaces: 1
Features
- Levels: Multi/Split,Split Level
- Patio & porch: Patio
- Exterior features: Sidewalk
Lot
- Size: 4,356 Square Feet
- Dimensions: 5720 SF
- Features: Level
Details
- Parcel number: 2909004570000000080000
Construction
Type & style
- Home type: SingleFamily
- Property subtype: Single Family Residence
Materials
- Vinyl Siding
- Roof: Asphalt Shingle
Utilities & green energy
- Gas: Gas-Natural
- Sewer: Public Sewer
- Water: Public
- Utilities for property: Electricity Connected, Natural Gas Connected, Cable Connected
Community & HOA
Community
- Security: Carbon Monoxide Detector
Location
- Region: Linden
Financial & listing details
- Tax assessed value: $128,100
- Annual tax amount: $9,408
- Date on market: 6/17/2026
- Ownership type: Fee Simple
- Electric utility on property: Yes
Estimated market value
$579,800
$551,000 - $609,000
$3,654/mo
Price history
| Date | Event | Price |
|---|---|---|
| 8/1/2026 | Price change | $579,900-7.9% |
Source:  GSMLS #4034956 Report a problem | ||
| 6/17/2026 | Listed for sale | $629,900+162.5% |
Source: GSMLS #4034956 Report a problem | ||
| 6/27/2018 | Sold | $240,000-4% |
Source: GSMLS #3450314 Report a problem | ||
| 6/13/2018 | Pending sale | $249,900 |
Source: RE/MAX CHAMPIONS #1819083 Report a problem | ||
| 5/23/2018 | Listed for sale | $249,900 |
Source: RE/MAX CHAMPIONS #1819083 Report a problem | ||
| 5/11/2018 | Pending sale | $249,900 |
Source: RE/MAX CHAMPIONS #1819083 Report a problem | ||
| 3/1/2018 | Listed for sale | $249,900 |
Source: RE/MAX CHAMPIONS #1819083 Report a problem | ||
| 3/10/2013 | Listing removed | $1,600 |
Source: Heritage House Sotheby's Int'l #21240595 Report a problem | ||
| 12/20/2012 | Listed for rent | $1,600 |
Source: Heritage House Sotheby's Int'l #21240595 Report a problem | ||
Public tax history
| Year | Property taxes | Tax assessment |
|---|---|---|
| 2025 | $9,008 | $128,100 |
| 2024 | $9,008 +2.2% | $128,100 |
| 2023 | $8,811 -0.5% | $128,100 |
| 2022 | $8,857 -0.5% | $128,100 |
| 2021 | $8,902 +0.9% | $128,100 |
| 2020 | $8,825 +34% | $128,100 |
| 2019 | $6,586 | $128,100 |
| 2018 | $6,586 -21.2% | $128,100 |
| 2017 | $8,360 +4% | $128,100 |
| 2016 | $8,041 +2% | $128,100 |
| 2015 | $7,885 +3.7% | $128,100 |
| 2014 | $7,603 +7.3% | $128,100 |
| 2012 | $7,084 +8.1% | $128,100 |
| 2011 | $6,551 +8.3% | $128,100 |
| 2010 | $6,047 +4.7% | $128,100 |
| 2009 | $5,775 | $128,100 |
| 2008 | -- | $128,100 |
| 2007 | $5,135 | $128,100 |
| 2006 | -- | $128,100 |
| 2005 | -- | $128,100 |
| 2004 | -- | $128,100 |
| 2003 | -- | $128,100 |
| 2002 | -- | $128,100 |
| 2001 | -- | $128,100 |
Find assessor info on the county website
Monthly payment
Est. payment
Payment breakdown
Explore the cost of this home by adjusting the details. Changes won't be saved.Climate risks
Neighborhood: 07036
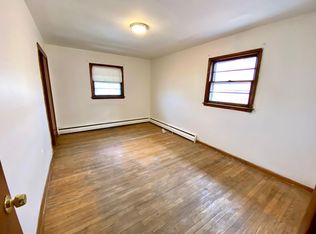
Similar homes
- $520,0003 bd3 ba860 sqft127 Hussa St, Linden, NJ 07036For Sale
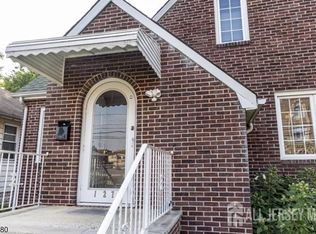
 MLS ID #2706369R, JULIA BOWMAN. All Jersey MLS
- $619,9994 bd2 ba-- sqft350 Elmwood Ter, Linden City, NJ 07036For Sale
 MLS ID #4057895, Sergia Floy, Jill Guzman Realty. GSMLS
- $499,0003 bd2 ba-- sqft104 W 18Th St, Linden City, NJ 07036For Sale
 MLS ID #4024778, Ahmondyllah Cole, Coldwell Banker Realty. GSMLS
- $625,0003 bd3 ba19k sqft115 Hawthorne St, Roselle Boro, NJ 07203For SaleMLS ID #4064412, Jill Guzman, Jill Guzman Realty. GSMLS
- $439,0002 bd2 ba-- sqft732 Essex Avenue, Linden, NJ 07036For Sale
 MLS ID #26009282, Janethe Cruz-Toro, Nigito Real Estate, LLC. NJMLS
- $580,0003 bd2 ba-- sqft200-202 Lincoln Place, Irvington, NJ 07111For SaleMLS ID #26033369, John Johnson III, Exit Platinum Realty. NJMLS
