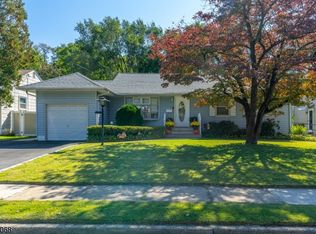
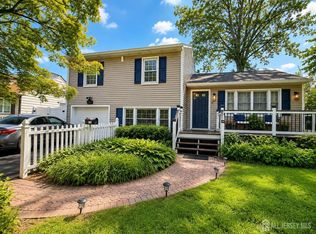
Welcome to 72 Valley View Rd, Hillside, NJ, located in the highly desirable "Conant" section of Hillside. Beautifully renovated in 2023, this charming home offers three bedrooms, one and one-half bathrooms, and a stunning kitchen featuring custom cabinetry, granite countertops, and stainless steel appliances. The main level includes a spacious living room, a separate dining room, and hardwood floors throughout, complemented by ceramic tile in select areas. The finished basement provides a comfortable family room, offering additional living and entertainment space. Situated on an oversized corner lot at the intersection of Valley View Rd and Blackburn Rd, the exterior features a generously sized private backyard with endless potential to create your own outdoor oasis. Conveniently located near parks, schools, shopping, major highways, and public transportation, this move-in-ready home is an excellent opportunity for its next owner.
Under contract
$549,900
72 Valley View Rd, Hillside Twp., NJ 07205
3beds
--sqft
Single Family Residence
Built in 1957
6,098 Square Feet Lot
$-- Zestimate®
$--/sqft
$-- HOA
What's special
Stunning kitchenHardwood floors throughoutGenerously sized private backyardSeparate dining roomCustom cabinetryThree bedroomsStainless steel appliances
- 71 days
- 57
- 0
Zillow last checked:
Listing updated:
Listed by:
Yuriy Bas 862-262-3504,
Exp Realty, Llc
Source: GSMLS,MLS#: 4043459
Facts & features
Interior
Bedrooms & bathrooms
- Bedrooms: 3
- Bathrooms: 2
- Full bathrooms: 1
- 1/2 bathrooms: 1
Primary bedroom
- Description: 1st Floor
Bedroom 1
- Level: First
Bedroom 2
- Level: First
Bedroom 3
- Level: First
Primary bathroom
- Features: Bidet, Tub Shower
Dining room
- Level: First
Family room
- Level: First
Kitchen
- Features: Breakfast Bar
- Level: First
Living room
- Level: First
Basement
- Features: Bath(s) Other, Media Room, Rec Room
Heating
- 1 Unit, Forced Air, Natural Gas
Cooling
- 1 Unit, Central Air
Appliances
- Included: Carbon Monoxide Detector, Dishwasher, Dryer, Kitchen Exhaust Fan, Microwave, Range/Oven-Gas, Refrigerator, Washer
- Laundry: Laundry Room
Features
- Windows: Blinds, Drapes
- Basement: Yes,Finished,Sump Pump
- Has fireplace: No
Property
Parking
- Total spaces: 1
- Parking features: 1 Car Width, Asphalt, Attached Garage, Built-In Garage, Garage, On-Street Parking
- Attached garage spaces: 1
- Has uncovered spaces: Yes
Features
- Patio & porch: Patio
- Exterior features: Barbecue
Lot
- Size: 6,098 Square Feet
- Dimensions: 62 x 100 COR
- Features: Corner Lot
Details
- Parcel number: 2907013030000000140000
Construction
Type & style
- Home type: SingleFamily
- Architectural style: Ranch
- Property subtype: Single Family Residence
Materials
- Vinyl Siding
- Roof: Asphalt Shingle
Condition
- Year built: 1957
- Major remodel year: 2023
Utilities & green energy
- Gas: Gas-Natural
- Sewer: Public Sewer
- Water: Public
- Utilities for property: Underground Utilities, Electricity Connected, Natural Gas Connected
Community & HOA
Community
- Security: Carbon Monoxide Detector(s), Smoke Detector(s), Carbon Monoxide Detector
Location
- Region: Hillside
Financial & listing details
- Tax assessed value: $131,800
- Annual tax amount: $11,728
- Date on market: 7/28/2026
- Exclusions: personal items, Washer and Dryer
- Ownership type: Fee Simple
- Electric utility on property: Yes
Estimated market value
Not available
Estimated sales range
Not available
Not available
Price history
| Date | Event | Price |
|---|---|---|
| 8/25/2026 | Pending sale | $549,900 |
Source:  GSMLS #4043459 Report a problem GSMLS #4043459 Report a problem | ||
| 7/28/2026 | Listed for sale | $549,900+30.2% |
Source: GSMLS #4043459 Report a problem | ||
| 9/1/2023 | Sold | $422,425-4% |
Source: GSMLS #3858623 Report a problem | ||
| 8/16/2023 | Pending sale | $439,999 |
Source:  All Jersey MLS #2401624R Report a problem All Jersey MLS #2401624R Report a problem | ||
| 8/9/2023 | Contingent | $439,999 |
Source: All Jersey MLS #2401624R Report a problem | ||
| 8/9/2023 | Pending sale | $439,999 |
Source: GSMLS #3858623 Report a problem | ||
| 8/8/2023 | Listed for sale | $439,999+39.7% |
Source: All Jersey MLS #2401624R Report a problem | ||
| 11/9/2022 | Sold | $315,000 |
Source: Public Record Report a problem | ||
Public tax history
| Year | Property taxes | Tax assessment |
|---|---|---|
| 2025 | $10,877 | $131,800 |
| 2024 | $10,877 +3% | $131,800 |
| 2023 | $10,561 +0.9% | $131,800 |
| 2022 | $10,464 +0.7% | $131,800 |
| 2021 | $10,395 +2.6% | $131,800 |
| 2020 | $10,134 +10.1% | $131,800 |
| 2019 | $9,205 | $131,800 |
| 2018 | $9,205 -7.6% | $131,800 |
| 2017 | $9,960 +0.9% | $131,800 |
| 2016 | $9,872 +1.6% | $131,800 |
| 2015 | $9,716 +3% | $131,800 |
| 2014 | $9,436 +1.1% | $131,800 |
| 2013 | $9,329 +2.3% | $131,800 |
| 2012 | $9,119 -1% | $131,800 |
| 2011 | $9,208 +4.2% | $131,800 -1.5% |
| 2010 | $8,835 +1.7% | $133,800 |
| 2009 | $8,684 | $133,800 |
| 2008 | -- | $133,800 |
| 2007 | $8,148 | $133,800 |
| 2006 | -- | $133,800 |
| 2005 | -- | $133,800 |
| 2004 | -- | $133,800 |
| 2003 | -- | $133,800 |
| 2002 | -- | $133,800 |
| 2001 | -- | $133,800 |
Find assessor info on the county website
Monthly payment
Est. payment
Payment breakdown
Explore the cost of this home by adjusting the details. Changes won't be saved.Climate risks
Neighborhood: 07205
Nearby schools
Schools provided by the listing agent
- Elementary: Hurdenlook
- Middle: Krumbiegel
- High: Hillside
Source: GSMLS. This data may not be complete. We recommend contacting the local school district to confirm school assignments for this home.
Similar homes
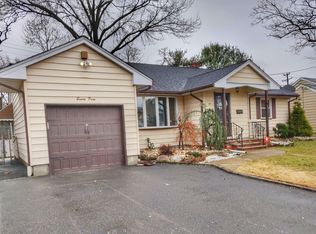
- $529,9993 bd2 ba-- sqft66 Independence Dr, Roselle Boro, NJ 07203For Sale
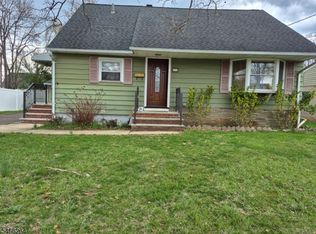 MLS ID #4057621, Emmanuel Baako-boafo, Weichert Realtors. GSMLS
 - $530,0003 bd1 ba-- sqft842 Travers St, Union Twp., NJ 07083For Sale
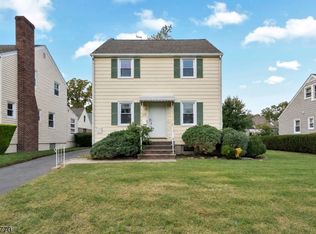 MLS ID #4056309, Michael Martinetti, Keller Williams Realty. GSMLS
 - $599,9994 bd2 ba6.9k sqft314 N Michigan Ave, Kenilworth, NJ 07033For Sale
 MLS ID #2705256R, EDWIN DEVIA. All Jersey MLS
 - $525,0003 bd2 ba-- sqft69 Tuxedo Pkwy, Newark City, NJ 07106For Sale
 MLS ID #4052570, Tatiana Hidalgo, Hawley Real Estate. GSMLS
