Welcome to this classic Colonial offering a comfortable layout, plenty of natural light, and room to make it your own. Hardwood floors carry through much of the home, beginning in the spacious living room and continuing into the formal dining room, creating an easy flow for everyday living and entertaining. The eat-in kitchen offers generous cabinetry and space for casual meals, while a separate family room adds another place to relax or gather. Upstairs, three bedrooms and a full bath complete the second level. The full basement provides additional family room space along with laundry and storage, adding valuable flexibility to the home. Outside, a long driveway leads to a detached garage, while the expansive, level backyard offers plenty of space to enjoy, entertain, garden, or create an outdoor setup of your own. Conveniently located near Union Station with rail service to New York Penn Station, along with local shopping, dining, and major roadways.
Active
Price cut: $31K (10/12)
$499,000
842 Travers St, Union Twp., NJ 07083
3beds
--sqft
Single Family Residence
Built in 1935
6,098 Square Feet Lot
$502,500 Zestimate®
$--/sqft
$-- HOA
What's special
- 23 days
- 801
- 64
Zillow last checked:
Listing updated:
Listed by:
Michael Martinetti 908-967-1889,
Keller Williams Realty
Source: GSMLS,MLS#: 4056309
Facts & features
Interior
Bedrooms & bathrooms
- Bedrooms: 3
- Bathrooms: 1
- Full bathrooms: 1
Bedroom 1
- Level: Second
Bedroom 2
- Level: Second
Bedroom 3
- Level: Second
Dining room
- Level: First
Family room
- Level: First
Kitchen
- Features: Separate Dining Area
- Level: First
Living room
- Level: First
Basement
- Features: Family Room, Laundry Room, Storage Room
Heating
- 1 Unit, Radiators - Hot Water, Natural Gas
Cooling
- Window Unit(s)
Appliances
- Included: Dishwasher, Microwave, Range/Oven-Gas, Refrigerator
- Laundry: In Basement
Features
- Flooring: Wood
- Basement: Yes,Partially Finished
- Has fireplace: No
Property
Parking
- Total spaces: 1
- Parking features: 1 Car Width, Detached Garage
- Garage spaces: 1
Lot
- Size: 6,098 Square Feet
- Dimensions: 60 x 100
Details
- Parcel number: 2919002030000000230001
Construction
Type & style
- Home type: SingleFamily
- Architectural style: Colonial
- Property subtype: Single Family Residence
Materials
- Aluminum Siding
- Roof: Asphalt Shingle
Condition
- Year built: 1935
Utilities & green energy
- Gas: Gas In Street
- Sewer: Public Sewer
- Water: Public
- Utilities for property: Gas In Street
Community & HOA
Location
- Region: Union
Financial & listing details
- Tax assessed value: $45,400
- Annual tax amount: $10,588
- Date on market: 10/3/2026
- Ownership type: Fee Simple
Estimated market value
$502,500
$477,000 - $528,000
$3,467/mo
Price history
| Date | Event | Price |
|---|---|---|
| 10/12/2026 | Price change | $499,000-5.8% |
Source:  GSMLS #4056309 Report a problem | ||
| 10/3/2026 | Listed for sale | $530,000+6% |
Source: GSMLS #4056309 Report a problem | ||
| 8/19/2026 | Listing removed | $499,900 |
Source: GSMLS #3992201 Report a problem | ||
| 11/10/2025 | Pending sale | $499,900 |
Source: GSMLS #3992201 Report a problem | ||
| 10/18/2025 | Listed for sale | $499,900 |
Source: GSMLS #3992201 Report a problem | ||
Public tax history
| Year | Property taxes | Tax assessment |
|---|---|---|
| 2024 | $10,147 +5.8% | $45,400 |
| 2023 | $9,588 +3.7% | $45,400 |
| 2022 | $9,246 +2.6% | $45,400 |
| 2021 | $9,016 +3.5% | $45,400 |
| 2020 | $8,709 +9.6% | $45,400 |
| 2019 | $7,949 | $45,400 |
| 2018 | $7,949 -3.2% | $45,400 |
| 2017 | $8,214 +1.7% | $45,400 |
| 2016 | $8,074 +2.4% | $45,400 |
| 2015 | $7,888 +1.9% | $45,400 |
| 2014 | $7,740 +3% | $45,400 |
| 2013 | $7,512 +3.4% | $45,400 |
| 2012 | $7,267 +4.4% | $45,400 |
| 2011 | $6,963 +3.6% | $45,400 |
| 2010 | $6,718 +2.6% | $45,400 |
| 2009 | $6,549 | $45,400 |
| 2008 | -- | $45,400 |
| 2007 | $6,309 | $45,400 |
| 2006 | -- | $45,400 |
| 2005 | -- | $45,400 +13.8% |
| 2004 | -- | $39,900 |
| 2003 | -- | $39,900 |
| 2002 | -- | $39,900 |
| 2001 | -- | $39,900 |
Find assessor info on the county website
Monthly payment
Est. payment
Payment breakdown
Explore the cost of this home by adjusting the details. Changes won't be saved.Climate risks
Neighborhood: 07083
Similar homes
- $525,0003 bd3 ba-- sqft8 Decker Ave, Elizabeth City, NJ 07208For Sale
 MLS ID #4053613, Susan Blodgett, Coldwell Banker Realty. GSMLS
- $495,0003 bd2 ba-- sqft2747 Meister Ave, Union Twp., NJ 07083For Sale
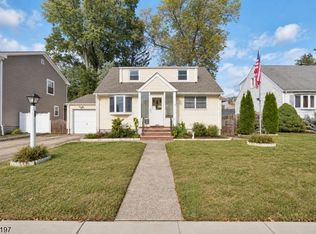 MLS ID #4056437, Kelly A. Nebesnak, Century 21 The Crossing. GSMLS
- $549,9006 bd2 ba-- sqft81 Westfield Ave, Elizabeth City, NJ 07208For Sale
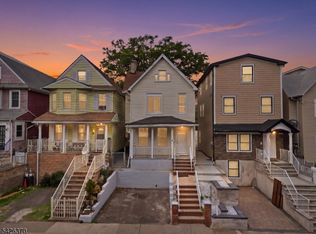 MLS ID #4059014, Christian Cobo, Bhgre Elite. GSMLS
- $599,0003 bd3 ba-- sqft399 Huntington Rd, Union Twp., NJ 07083For Sale
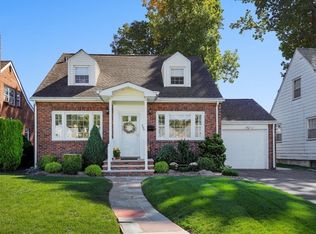 MLS ID #4057701, Sharon Steele, Coldwell Banker Realty. GSMLS
- $449,0003 bd2 ba-- sqft31-33 Voorhees Street, Newark, NJ 07108For Sale
 MLS ID #26037104, Eyal Levy, Keller Williams Park Views. NJMLS
- $499,0003 bd1 ba1.3k sqft747 3rd St, Dunellen, NJ 08812For Sale
 MLS ID #2705979R, MARK MATTHEISS. All Jersey MLS
