Brick Colonial on a gorgeous residential street! Fully Equipped Kitchen with SS Appliances, Finished Rear Porch with Heat And Air Conditioning ideal for a Family Room!Hardwood floors throughout, Basement Partially finished with Family Room. Beautifully Landscaped! Two Car Detached garage. You will enjoy the beautuful sunroom All Year!
Active
$659,900
830 Travers St, Union Twp., NJ 07083
3beds
--sqft
Single Family Residence
Built in 1933
3,920 Square Feet Lot
$659,600 Zestimate®
$--/sqft
$-- HOA
What's special
Two car detached garageBeautifully landscapedHardwood floors throughout
- 35 days
- 455
- 17
Zillow last checked:
Listing updated:
Listed by:
Fernanda Meco 973-926-2400,
Menza Realty
Source: GSMLS,MLS#: 4053901
Facts & features
Interior
Bedrooms & bathrooms
- Bedrooms: 3
- Bathrooms: 2
- Full bathrooms: 1
- 1/2 bathrooms: 1
Bedroom 1
- Level: Second
Bedroom 2
- Level: Second
Bedroom 3
- Level: Second
Primary bathroom
- Features: Tub Shower
Dining room
- Features: Formal Dining Room
- Level: First
Family room
- Level: Basement
Kitchen
- Features: Not Eat-In Kitchen
- Level: First
Living room
- Level: First
Basement
- Features: Rec Room, Utility Room
Heating
- 1 Unit, Baseboard - Cast Iron, Natural Gas
Cooling
- 2 Units, Ductless Split AC
Appliances
- Included: Dishwasher, Microwave, Range/Oven-Gas, Refrigerator, Gas Water Heater
Features
- Leisure Room
- Flooring: Wood
- Windows: Thermal Windows/Doors, Drapes
- Basement: Yes,Partially Finished,Full,Sump Pump
- Number of fireplaces: 1
- Fireplace features: Living Room, Wood Burning
Property
Parking
- Total spaces: 6
- Parking features: 1 Car Width, Asphalt, Off Street, On Street, Detached Garage
- Garage spaces: 2
- Uncovered spaces: 6
Features
- Exterior features: Curbs, Sidewalk
- Fencing: Metal Fence
Lot
- Size: 3,920 Square Feet
- Dimensions: 40 x 100
- Features: Level
Details
- Parcel number: 2919002030000000200000
- Zoning description: Residential
Construction
Type & style
- Home type: SingleFamily
- Architectural style: Colonial
- Property subtype: Single Family Residence
Materials
- Brick
- Roof: Asphalt Shingle
Condition
- Year built: 1933
- Major remodel year: 2024
Utilities & green energy
- Sewer: Public Sewer
- Water: Public
- Utilities for property: Underground Utilities, Cable Available, Garbage Included
Community & HOA
Location
- Region: Union
Financial & listing details
- Tax assessed value: $45,200
- Annual tax amount: $10,542
- Date on market: 9/19/2026
- Ownership type: Fee Simple
Estimated market value
$659,600
$627,000 - $693,000
$3,790/mo
Price history
| Date | Event | Price |
|---|---|---|
| 9/19/2026 | Listed for sale | $659,900+149% |
Source:  GSMLS #4053901 Report a problem | ||
| 12/18/2011 | Sold | $265,000-11.7% |
Source: GSMLS #2816176 Report a problem | ||
| 5/12/2011 | Price change | $299,999-6.3% |
Source: Coldwell Banker Residential Brokerage - Bedminster/Bridgewater Office #2816176 Report a problem | ||
| 3/15/2011 | Price change | $319,999-3% |
Source: Coldwell Banker Residential Brokerage - Bedminster/Bridgewater #2816176 Report a problem | ||
| 11/13/2010 | Listed for sale | $329,999+75.5% |
Source: ColdwellBankerMoves.com #2816176 Report a problem | ||
| 10/5/2000 | Sold | $188,000+31.5% |
Source: Public Record Report a problem | ||
| 8/14/1996 | Sold | $143,000 |
Source: Public Record Report a problem | ||
Public tax history
| Year | Property taxes | Tax assessment |
|---|---|---|
| 2025 | $10,103 | $45,200 |
| 2024 | $10,103 +3.1% | $45,200 |
| 2023 | $9,794 +3.6% | $45,200 |
| 2022 | $9,454 +2.5% | $45,200 |
| 2021 | $9,225 +3.4% | $45,200 |
| 2020 | $8,919 +6.7% | $45,200 |
| 2019 | $8,359 | $45,200 |
| 2018 | $8,359 +1% | $45,200 +1.8% |
| 2017 | $8,278 +1.7% | $44,400 |
| 2016 | $8,141 +2.3% | $44,400 |
| 2015 | $7,958 +1.8% | $44,400 |
| 2014 | $7,814 +2.9% | $44,400 |
| 2013 | $7,592 +3.3% | $44,400 |
| 2012 | $7,352 +4.2% | $44,400 |
| 2011 | $7,054 +4.5% | $44,400 |
| 2010 | $6,753 +2.5% | $44,400 +0.9% |
| 2009 | $6,589 | $44,000 |
| 2008 | -- | $44,000 |
| 2007 | $6,357 | $44,000 |
| 2006 | -- | $44,000 |
| 2005 | -- | $44,000 |
| 2004 | -- | $44,000 |
| 2003 | -- | $44,000 |
| 2002 | -- | $44,000 |
| 2001 | -- | $44,000 |
Find assessor info on the county website
Monthly payment
Est. payment
Payment breakdown
Explore the cost of this home by adjusting the details. Changes won't be saved.Climate risks
Neighborhood: 07083
Nearby schools
Schools provided by the listing agent
- High: Union
Source: GSMLS. This data may not be complete. We recommend contacting the local school district to confirm school assignments for this home.

Similar homes
- $675,0003 bd2 ba-- sqft647 Duquesne Ter, Union Twp., NJ 07083For Sale
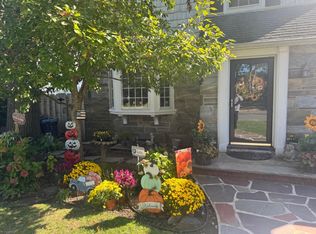 MLS ID #4060951, Melody Scott, Exit Platinum Realty. GSMLS
- $599,0003 bd2 ba1.4k sqft825 Bishop St, Union Twp., NJ 07083For Sale
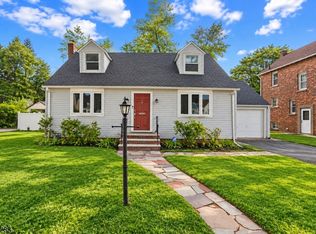 MLS ID #4059521, Dondell Leonard, Realty Of America. GSMLS
- $589,0003 bd2 ba-- sqft1071 Lorraine Ave, Union Twp., NJ 07083For Sale
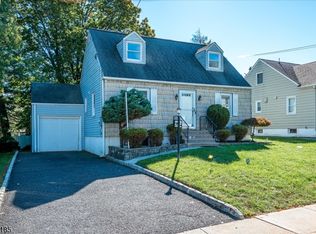 MLS ID #4060444, Debra Marshall, Keller Williams Elite Realtors. GSMLS
- $589,0003 bd2 ba1.4k sqft1071 Lorraine Ave, Union, NJ 07083For Sale
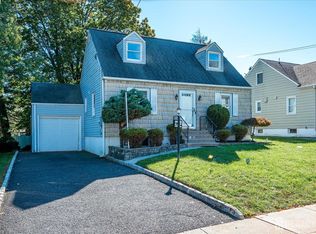
 MLS ID #2706203R, DEBRA MARSHALL. All Jersey MLS
- $670,0004 bd2 ba1.6k sqft958 Carteret Ave, Union, NJ 07083For SaleMLS ID #2705369R, MARIA GOYANES. All Jersey MLS
- $749,0005 bd3 ba3k sqft213-217 Keats Avenue, Elizabeth, NJ 07208For Sale
 MLS ID #22632781, Janice M Martin, C21/ Action Plus Realty. MoreMLS
