Skip main navigation
Off market
  • Price Unknown

    14 Holden Ct, Whitby, ON L1N 9A1

    6beds
    4baths
    Single Family Residence
    Built in ----
    -- sqft lot
    $-- Zestimate®
    C$--/sqft
    C$3,440 Estimated rent

    Home value

    Not available

    Estimated sales range

    Not available

    Not available

    Loading
    Loading...

    Owner options

    List your home for rent

    C$3,440/mo

    Rent Zestimate®

    Find your next renter with Zillow Rental Manager. Plus, with online applications, you can quickly screen prospective tenants – for free.

    Learn more

    C$3,440/mo

    Rent Zestimate®

    Refinance and save

    Refinancing to a lower rate could help reduce your monthly payments and save thousands over the life of the loan.

    See today's rates

    Explore your selling options

    Work with a Zillow partner agent

    Leverage their expertise and Zillow's premium Showcase listings to get your home seen by more buyers.

    Get started

    List with your own agent

    Get your home in front of millions of buyers by listing it on Zillow.

    Learn how to do it

    Sell it yourself

    Take full control of how buyers see your home on Zillow by listing For Sale by Owner (FSBO).

    List your home

    What's special

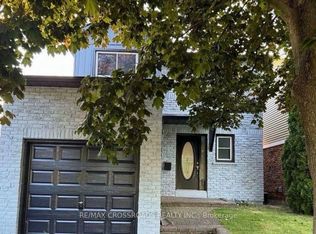
    Welcome to 14 Holden Ct, a 4+2 bedroom, nestled in a quiet cul-de-sac in one of Whitby's sought-after neighborhoods. The main floor offers a bright living room and family room combination, featuring a fireplace and large windows that fill the space with natural light. The Family size kitchen is equipped with a commercial-sized refrigerator, Wolf gas stove, built-in oven, and a warming drawer, granite countertops, large sink and a breakfast area. Upstairs, you'll find 4 spacious bedrooms, including a primary suite with a walk-in closet featuring built-in organizers, a private ensuite bathroom, and a cozy fireplace. A shared bathroom with laundry completes the upper level, offering both convenience and practicality. The home does require some updating to bring out its full potential. The basement provides additional versatility with 2 bedrooms and a kitchen area. Step outside to a generously sized backyard that's perfect for entertaining or relaxing. Highlights include a pergola, a shed, and a sunroom with skylights and multiple sliding doors that overlook the yard. A 6-car detached garage offers ample parking and storage options. Situated on a large lot, this home is close to Whitby Mall, shopping, schools, transit, and just a short drive to Highway 401, making it ideal for families and commuters alike. This property has great bones, abundant space, and an opportunity to add your own style.

    This property is off market, which means it's not currently listed for sale or rent on Zillow. This may be different from what's available on other websites or public sources.

    Zillow last checked:

    Source: Century 21 Canada,MLS®#: E11910959MLS Logo

    Facts & features

    Interior

    Bedrooms & bathrooms
    • Bedrooms: 6
    • Bathrooms: 4
    Heating
    • Has Heating (Unspecified Type)
    Cooling
    • Has cooling: Yes
    Features
    • Basement: yes
    • Has fireplace: Yes

    Property

    Parking
    • Parking features: DETACHED

    Construction

    Type & style
    • Home type: SingleFamily
    • Property subtype: Single Family Residence

    Community & HOA

    Community
    • Subdivision: Blue Grass Meadows
    Location
    • Region: Whitby

    Financial & listing details

    • Date on market: 1/10/2025
    • Lease term: Contact For Details

    Price history

    DateEventPrice
    1/7/2025Listed for saleC$989,800
    Source: TRREB #E11910959 Report a problem

    Public tax history

    Tax history is unavailable.

    Neighborhood: L1N

    Nearby schools

    GreatSchools rating

    No schools nearby

    We couldn't find any schools near this home.