Skip main navigation
Sold for $650,641
  • $650,641

    14 Holton St APT 6, Medford, MA 02155

    3beds
    1,155sqft
    Condominium
    Built in 1910
    -- sqft lot
    $700,900 Zestimate®
    $563/sqft
    $3,316 Estimated rent

    Home value

    $700,900

    $666,000 - $736,000

    $3,316/mo

    Zestimate® history
    Loading
    Loading...

    Owner options

    List your home for rent

    $3,316/mo

    Rent Zestimate®

    Find your next renter with Zillow Rental Manager. Plus, with online applications, you can quickly screen prospective tenants – for free.

    Learn more

    $3,316/mo

    Rent Zestimate®

    Refinance and save

    $4,344/mo

    Est. payment

    Refinancing to a lower rate could help reduce your monthly payments and save thousands over the life of the loan.

    See today's rates

    $4,344/mo

    Est. payment

    Explore your selling options

    Work with a Zillow partner agent

    Leverage their expertise and Zillow's premium Showcase listings to get your home seen by more buyers.

    Get started

    List with your own agent

    Get your home in front of millions of buyers by listing it on Zillow.

    Learn how to do it

    Sell it yourself

    Take full control of how buyers see your home on Zillow by listing For Sale by Owner (FSBO).

    List your home

    What's special

    Contemporary finishesOriginal moldingsContemporary lighting throughoutExposed brickGranite countersPrivate covered deckChic bathroom
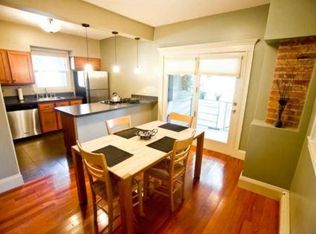
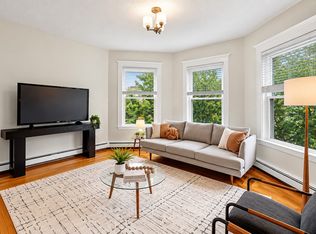
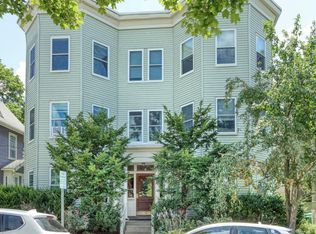
    Exquisite West Medford penthouse condo with a spacious layout and direct access to a secluded back deck. Minutes to desirable West Medford, this updated sun-filled 3-bed, 1-bath unit perfectly balances period detailing with contemporary finishes across a flexible layout. This charming home boasts original moldings, hardwood flooring, high ceilings, and contemporary lighting throughout. The traditional living room opens up to an adjoining room that can be used as a third bedroom or dining room and a bonus room that can serve as an office or playroom. The stylish open-concept eat-in kitchen features green shaker cabinets, granite counters, stainless appliances, and direct access to a private covered deck. Two ample bedrooms, a chic bathroom with exposed brick, in-unit laundry, a shared back yard, and basement storage complete this offering. Close to the new Tufts Green Line Station, the Mystic River, Whole Foods, Rt 93, Rt 2, and all that West Medford has to offer.

    Zillow last checked:

    Listing updated:

    Listed by:

    Denman Drapkin Group 617-702-4842,

    Compass 617-303-0067

    Bought with:

    Seana McAleer

    Today Real Estate, Inc.

    Source: MLS PIN,MLS#: 73150639

    Facts & features

    Interior

    Bedrooms & bathrooms
    • Bedrooms: 3
    • Bathrooms: 1
    • Full bathrooms: 1
    Primary bedroom
    • Features: Closet, Flooring - Hardwood, Window(s) - Picture
    • Level: Third
    Bedroom 2
    • Features: Closet, Flooring - Hardwood, Window(s) - Picture
    • Level: Third
    Bedroom 3
    • Features: Closet, Flooring - Hardwood, Window(s) - Picture
    • Level: Third
    Bathroom 1
    • Features: Bathroom - Full, Bathroom - Tiled With Tub & Shower
    • Level: Third
    Kitchen
    • Features: Flooring - Hardwood, Window(s) - Picture, Dining Area, Pantry, Countertops - Stone/Granite/Solid, Deck - Exterior, Dryer Hookup - Gas, Washer Hookup, Gas Stove, Lighting - Overhead
    • Level: Third
    Living room
    • Features: Flooring - Hardwood, Window(s) - Bay/Bow/Box, Lighting - Overhead, Crown Molding
    • Level: Third
    Office
    • Features: Flooring - Hardwood, Window(s) - Picture
    • Level: Third
    Heating
    • Baseboard, Natural Gas
    Cooling
    • Window Unit(s)
    Appliances
    • Included: Range, Dishwasher, Disposal, Refrigerator, Washer, Dryer
    • Laundry: Gas Dryer Hookup, Washer Hookup, Third Floor, In Unit
    Features
    • Office
    • Flooring: Tile, Hardwood, Flooring - Hardwood
    • Windows: Picture, Insulated Windows
    • Has basement: Yes
    • Has fireplace: No
    • Common walls with other units/homes: No One Above
    Interior area
    • Total structure area: 1,155
    • Total interior livable area: 1,155 sqft

    Property

    Parking
    • Parking features: On Street
    • Has uncovered spaces: Yes
    Features
    • Patio & porch: Covered
    • Exterior features: Covered Patio/Deck
    Lot
    • Size: 1 Square Feet
    Details
    • Parcel number: M:M03 B:7206,638681
    • Zoning: RES
    • Other equipment: Intercom

    Construction

    Type & style
    • Home type: Condo
    • Property subtype: Condominium
    Materials
    • Stone
    • Roof: Rubber
    Condition
    • Year built: 1910
    • Major remodel year: 1985

    Utilities & green energy

    • Electric: Circuit Breakers
    • Sewer: Public Sewer
    • Water: Public
    • Utilities for property: for Gas Range, Washer Hookup
    Green energy
    • Energy efficient items: Thermostat

    Community & HOA

    Community
    • Features: Public Transportation, Shopping, Pool, Tennis Court(s), Park, Walk/Jog Trails, Golf, Medical Facility, Laundromat, Bike Path, Conservation Area, Highway Access, House of Worship, Private School, Public School, Other
    • Security: Intercom
    HOA
    • Services included: Water, Sewer, Insurance, Reserve Funds
    • HOA fee: $289 monthly
    Location
    • Region: Medford

    Financial & listing details

    • Price per square foot: $563/sqft
    • Tax assessed value: $565,400
    • Annual tax amount: $4,890
    • Date on market: 1/17/2026
    • Exclusions: Stained Glass Window Insert In The Hallway/Desk Area.

    Price history

    DateEventPrice
    9/28/2023Sold$650,641+10.3%$563/sqft
    Source: MLS PIN #73150639 Report a problem
    8/21/2023Listed for sale$590,000+9.3%$511/sqft
    Source: MLS PIN #73150639 Report a problem
    3/11/2020Sold$540,000+8.2%$468/sqft
    Source: Public Record Report a problem
    2/5/2020Pending sale$499,000$432/sqft
    Source: BOWES Real Estate Real Living #72613595 Report a problem
    1/30/2020Listed for sale$499,000+19.1%$432/sqft
    Source: Bowes Real Estate Real Living #72613595 Report a problem
    4/6/2016Sold$419,000+4.8%$363/sqft
    Source: Public Record Report a problem
    2/16/2016Pending sale$399,900$346/sqft
    Source: Redfin Corp. #71958269 Report a problem
    2/11/2016Listed for sale$399,900+37%$346/sqft
    Source: Redfin Corp. #71958269 Report a problem
    4/22/2011Sold$292,000-2.3%$253/sqft
    Source: Public Record Report a problem
    11/14/2010Listed for sale$299,000-3.5%$259/sqft
    Source: NRT NewEngland #71161266 Report a problem
    3/14/2008Sold$310,000+16.5%$268/sqft
    Source: Public Record Report a problem
    3/7/2002Sold$266,000+150.7%$230/sqft
    Source: Public Record Report a problem
    5/31/1996Sold$106,100-23.4%$92/sqft
    Source: Public Record Report a problem
    10/18/1989Sold$138,500$120/sqft
    Source: Public Record Report a problem

    Public tax history

    YearProperty taxesTax assessment
    2025$5,086 $596,900
    2024$5,086 +4%$596,900 +5.6%
    2023$4,891 +3.8%$565,400 +8.2%
    2022$4,710 -5.2%$522,700 -1%
    2021$4,967 +7.7%$527,800 +5%
    2020$4,614 +20.7%$502,600 +26.2%
    2019$3,823 -3.5%$398,200 +2.9%
    2018$3,963 -1%$387,000 +2.1%
    2017$4,002 +14.1%$379,000 +20.9%
    2016$3,508 +4.5%$313,500 +9.3%
    2015$3,357 -4.2%$286,900 +0.3%
    2014$3,504 +1.3%$286,000 +2.2%
    2013$3,458 +0.8%$279,800 -1.8%
    2012$3,429 +3.6%$285,000
    2011$3,309 +5.8%$285,000
    2010$3,129 +5.1%$285,000 -3.5%
    2009$2,978 +5.9%$295,400 -4.2%
    2008$2,813 +2.6%$308,400
    2007$2,742 $308,400
    Find assessor info on the county website

    Neighborhood: 02155

    Nearby schools

    GreatSchools rating
    Get a cash offer in 3 minutes
    Find out how much your home could sell for in as little as 3 minutes with a no-obligation cash offer.
    Estimated market value
    $700,900
    Get a cash offer in 3 minutes
    Find out how much your home could sell for in as little as 3 minutes with a no-obligation cash offer.
    Estimated market value
    $700,900